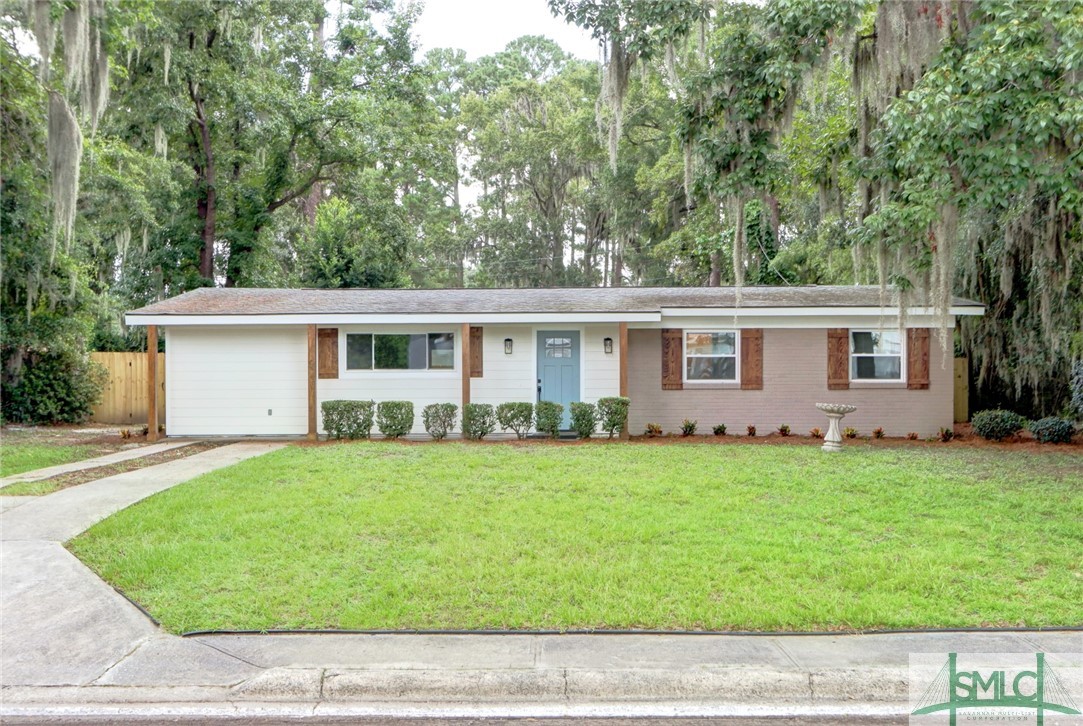
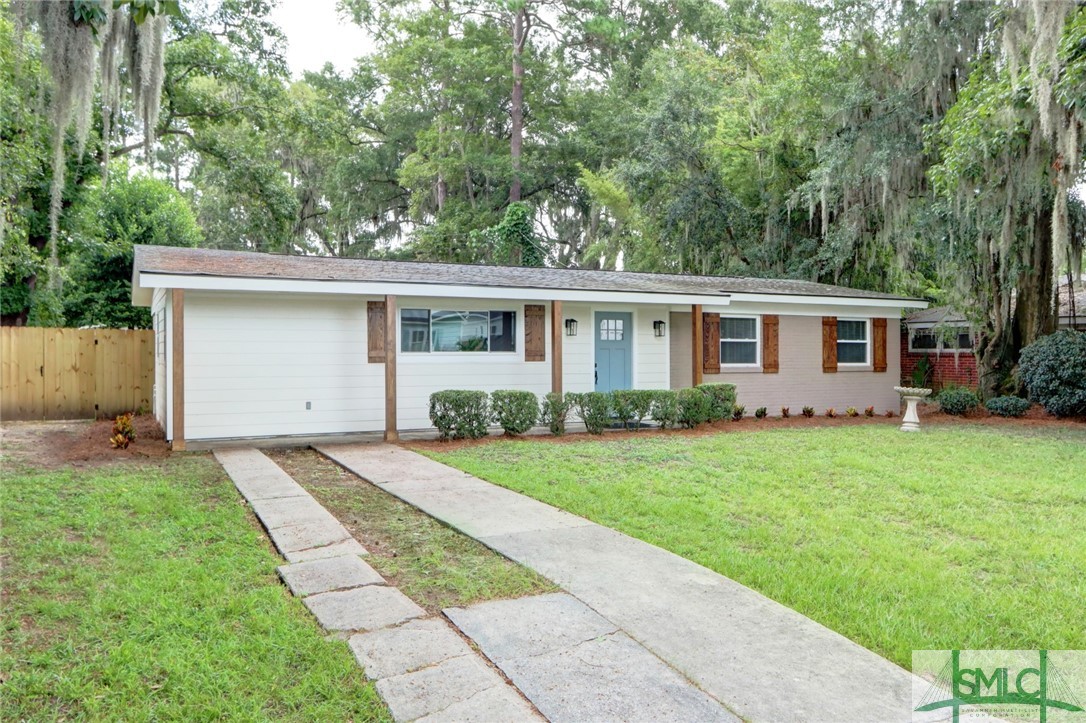
Single-story ranch home with a blue front door, attached garage, and broad lawn beneath moss-draped trees.
Single-story home with a blue front door, concrete driveway, and mature moss-draped trees.
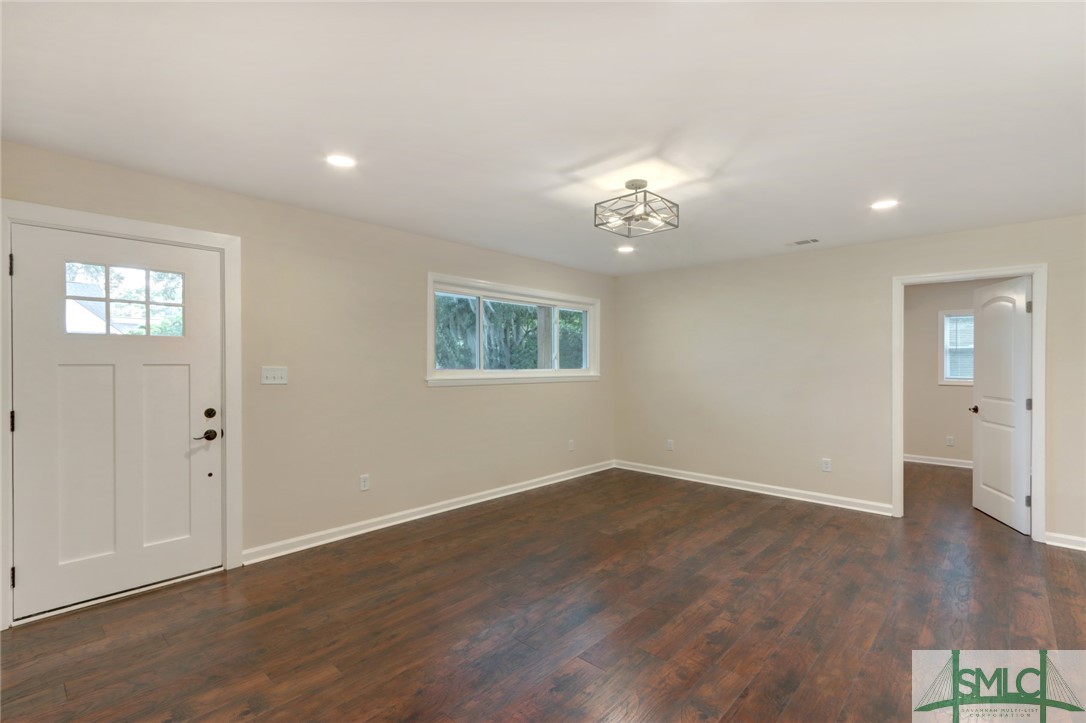
Empty room with dark wood flooring, a white entry door, and a wide horizontal window.
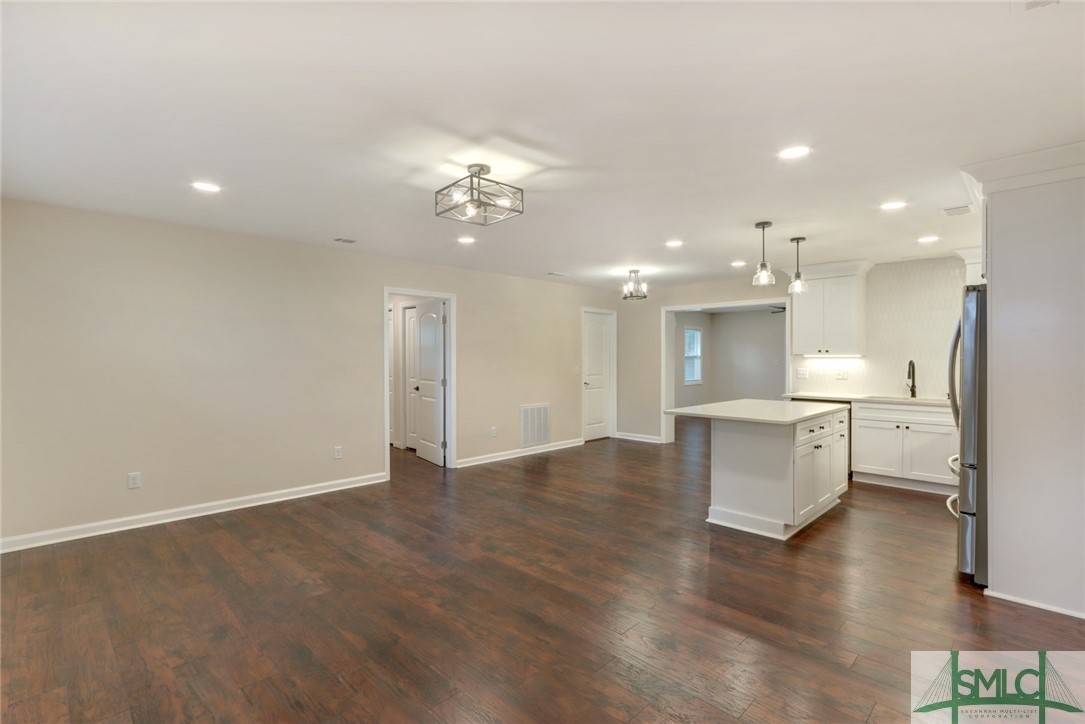
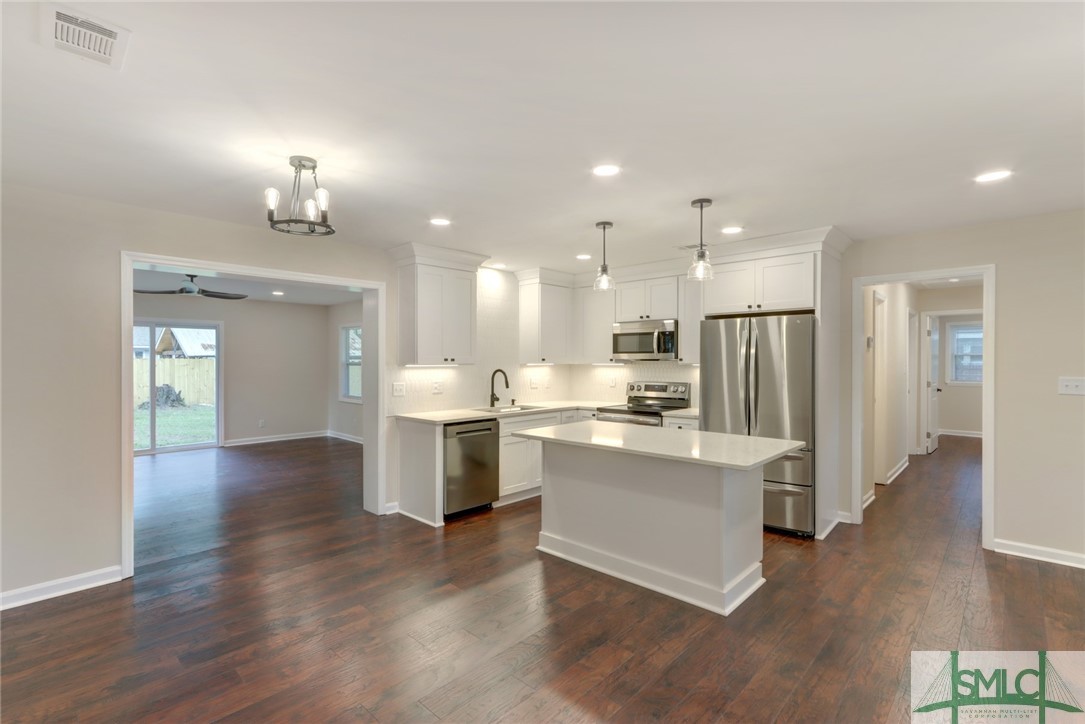
Open-plan kitchen and living area with a white island, dark wood floors, and stainless steel refrigerator.
Open kitchen with a large island, white cabinetry, stainless steel appliances, and dark wood floors.
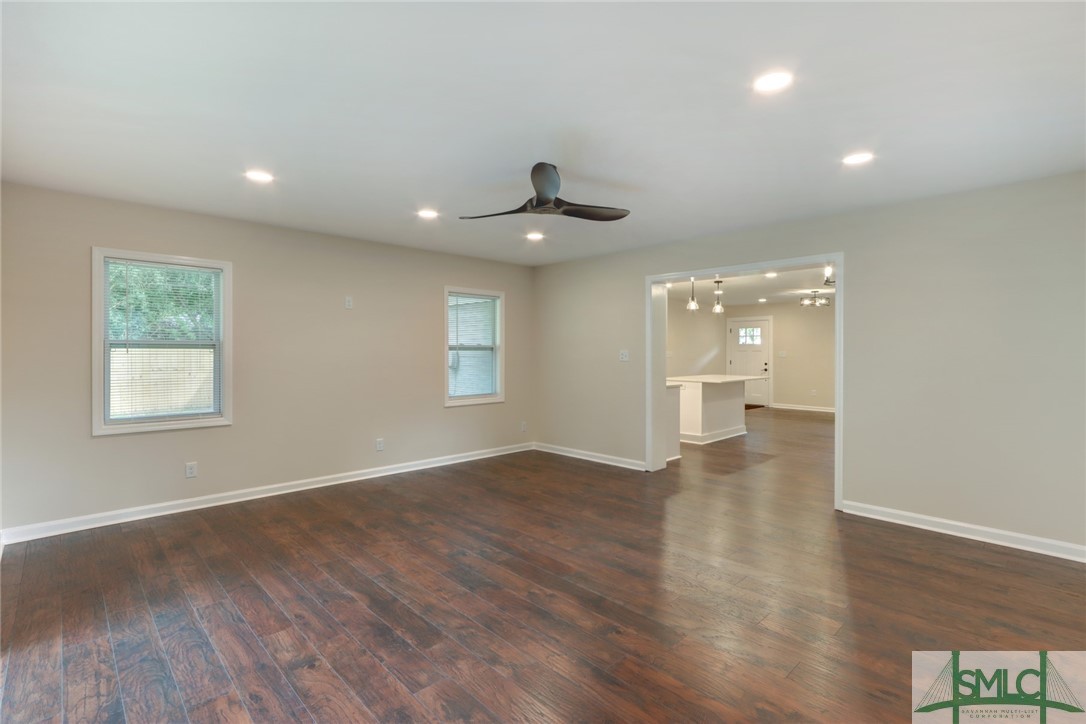
Empty living room with dark wood floors and a ceiling fan, opening to a kitchen with a white island.
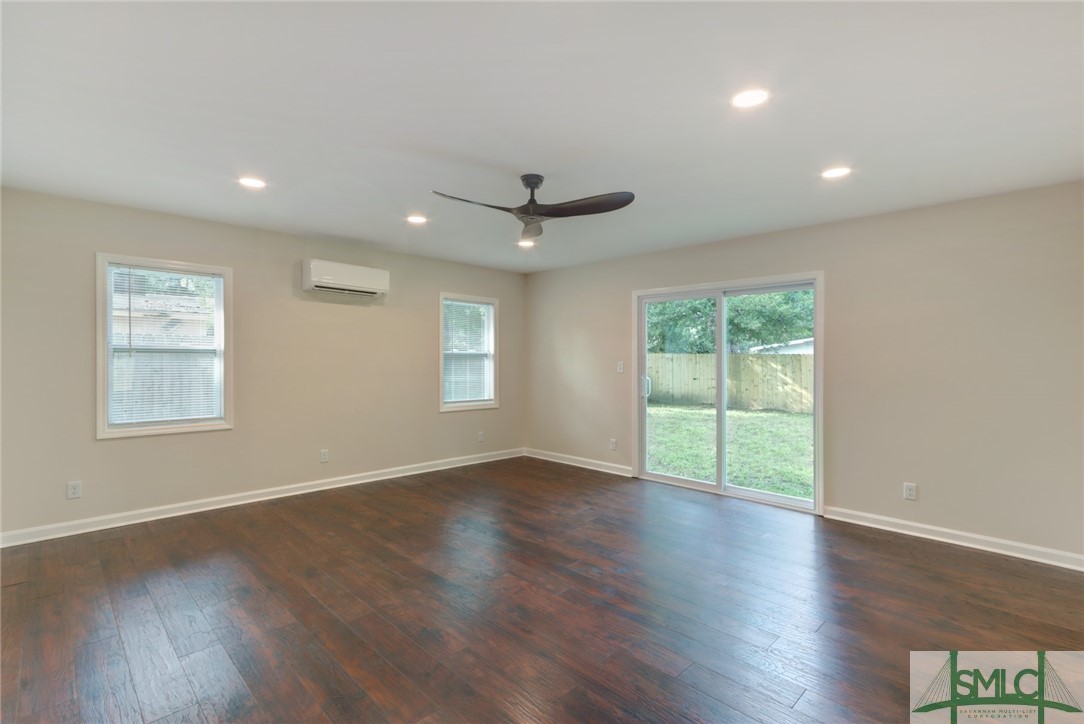
Empty living room with dark wood floors, ceiling fan, and sliding doors to a fenced backyard.
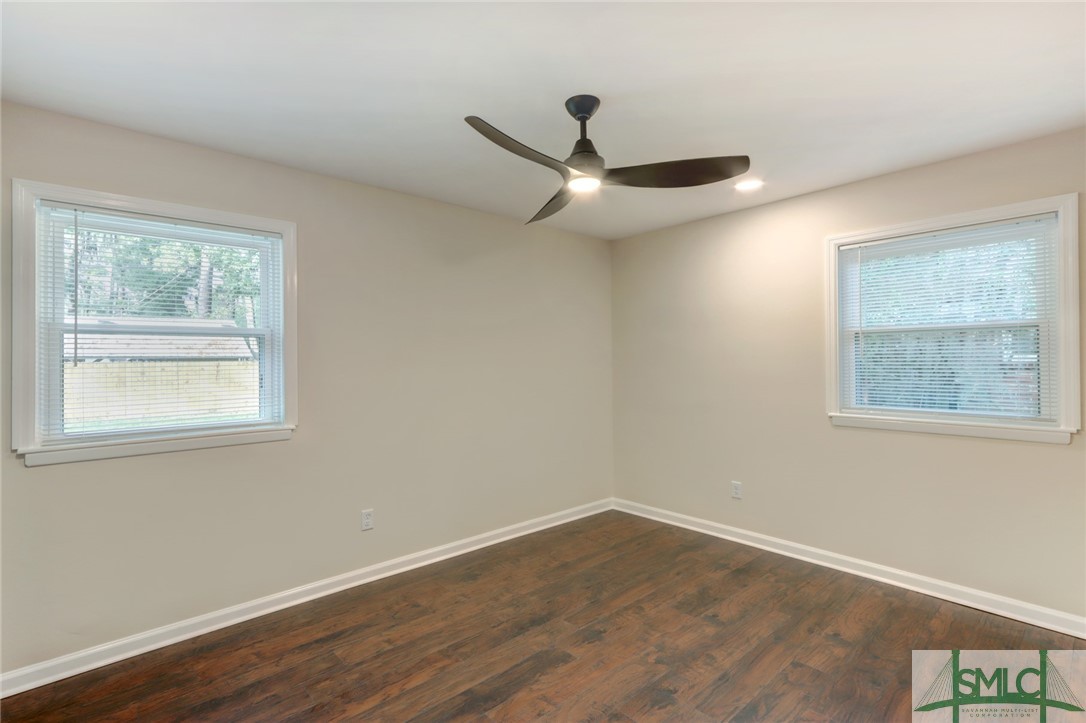
Empty room with dark wood floors, two windows with blinds, and a ceiling fan.
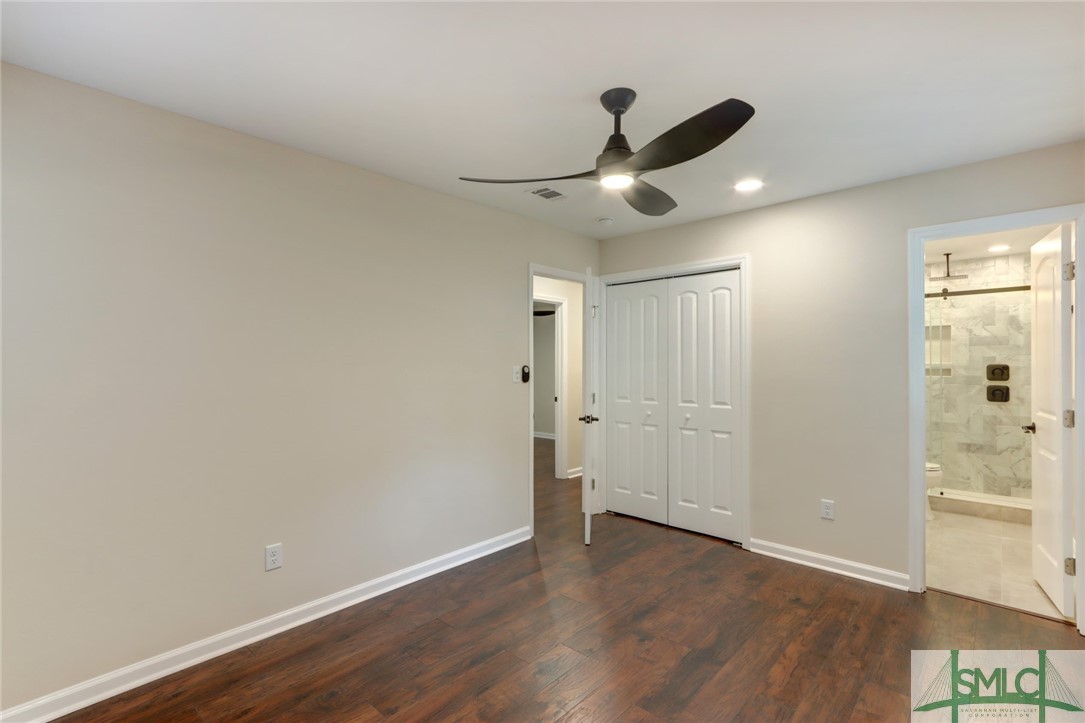
Empty bedroom with dark wood-look flooring, white closet doors, and an adjoining marble-tiled bathroom.
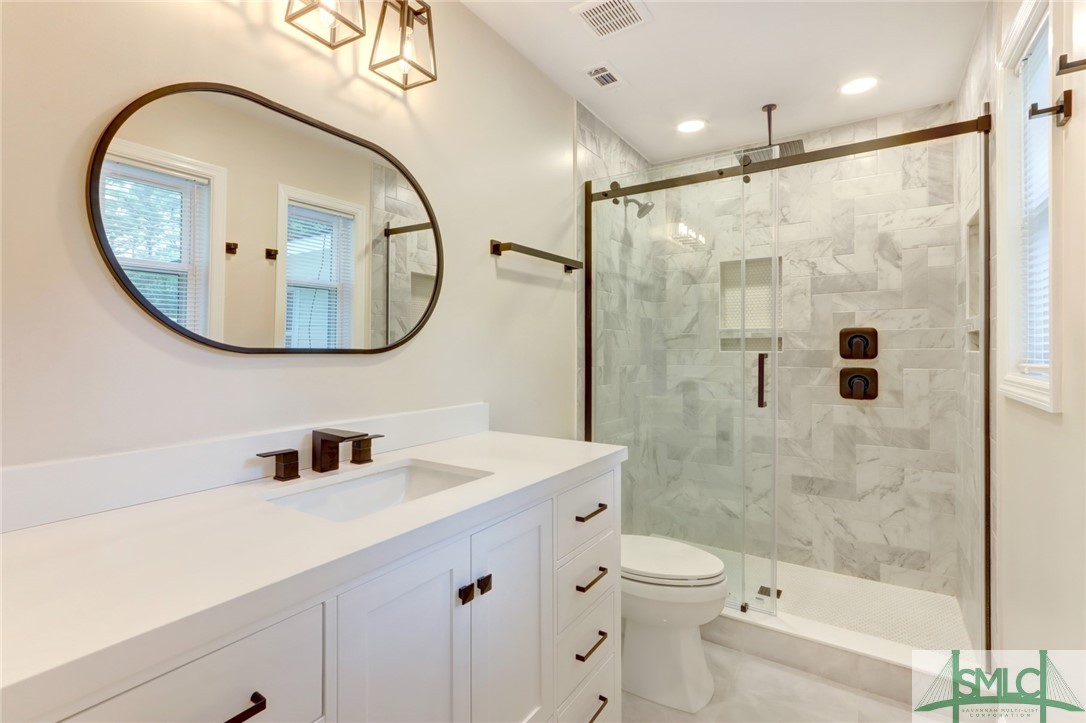
Renovated bathroom with a white vanity, oval mirror, and marble-tiled glass shower.
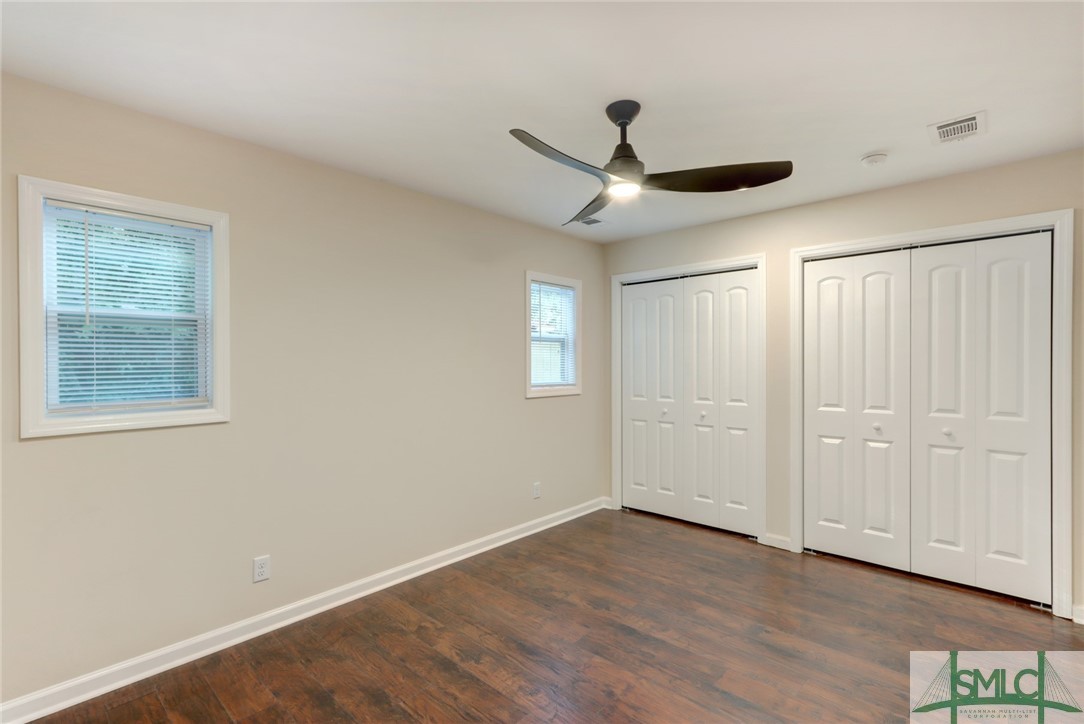
Empty bedroom with two windows, wood-look flooring, and two sets of white closet doors.
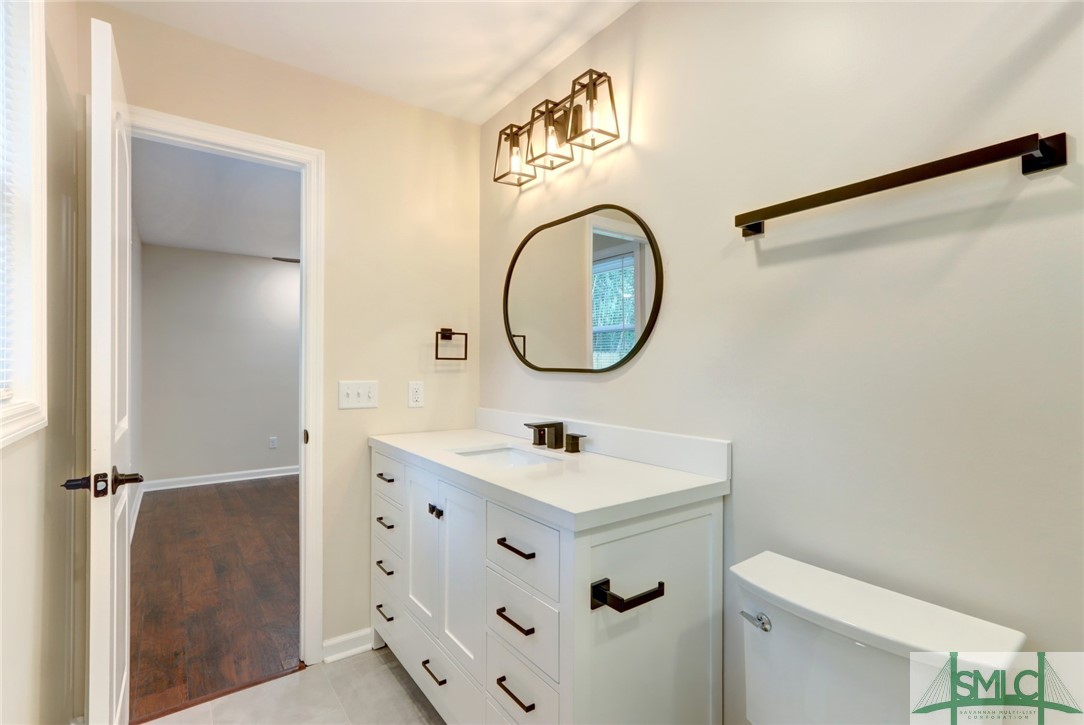
Bathroom vanity with white cabinetry, an oval mirror, geometric lights, and a toilet.
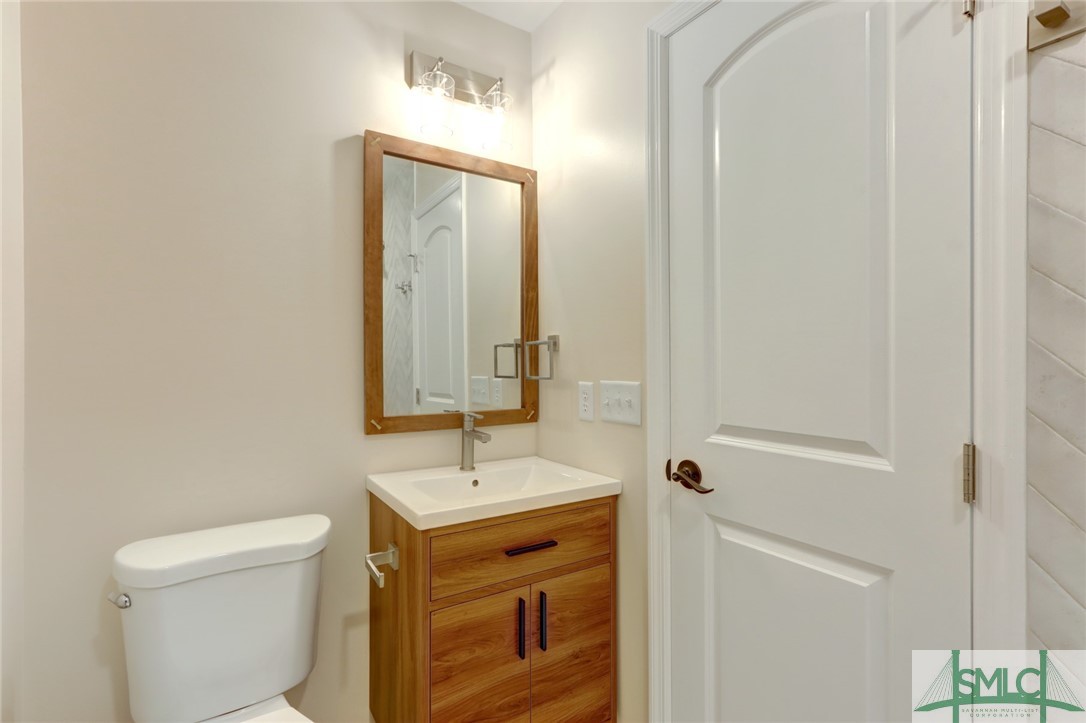
Bathroom with a wood vanity, framed mirror, white toilet, and paneled door.
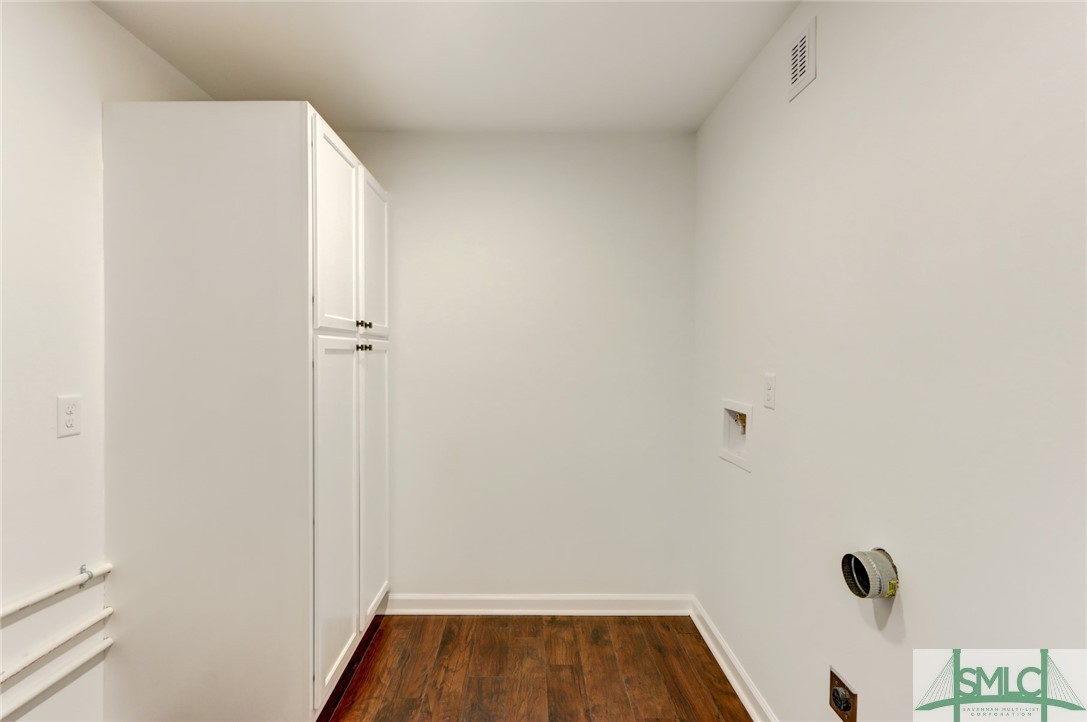
Laundry room with white built-in cabinets, appliance hookups, and dark wood flooring.
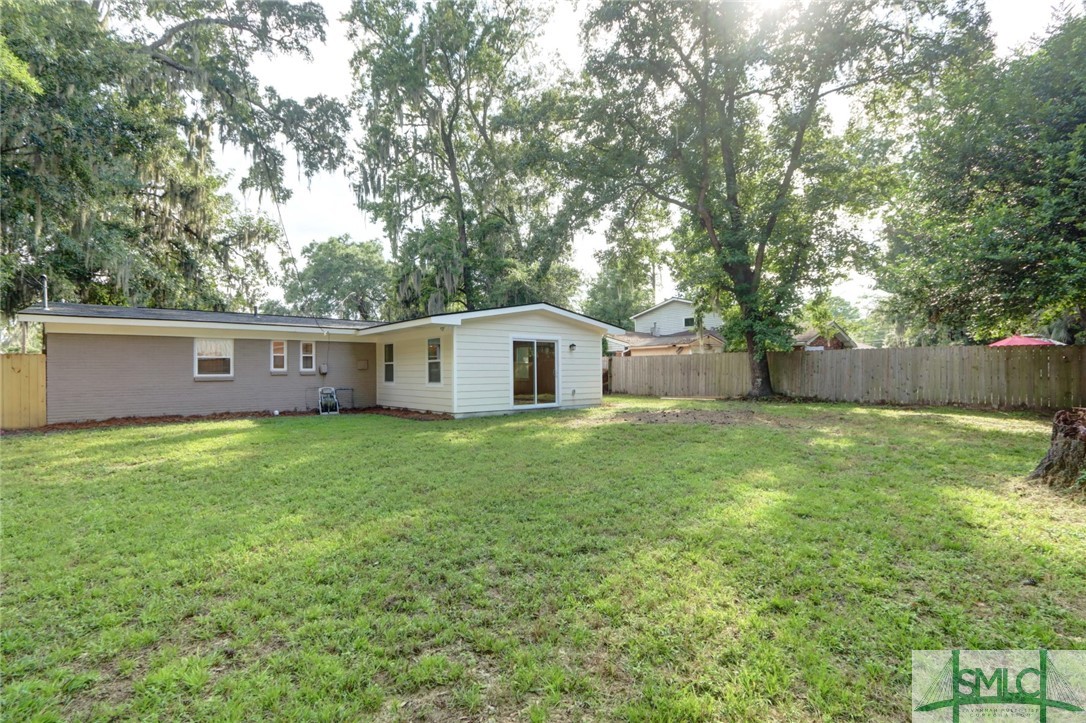
Rear of a single-story home with a broad fenced lawn and mature shade trees.
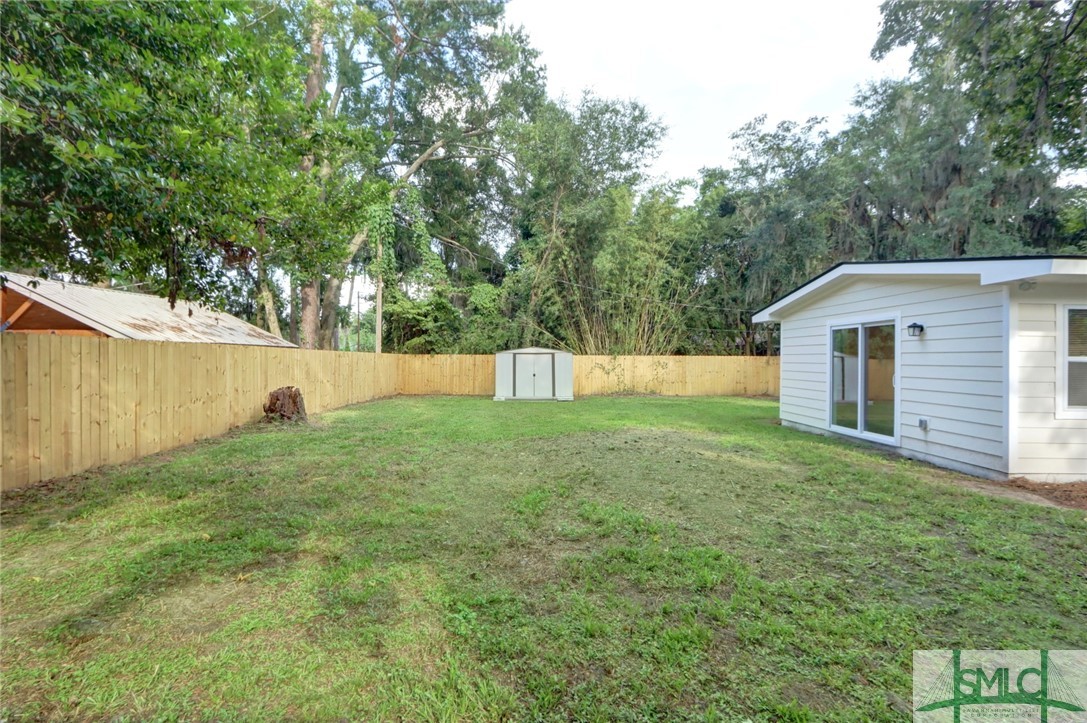
Fenced grassy backyard with a small storage shed and the white-sided house along one side.
VIEW PHOTOS
$395,000

714 Beauregard Street

4 Beds 2 Baths 1,536 Sq.Ft. 8,276 Sq.Ft.

Description

Prime location between Midtown and the Southside... close to everything!! This home is perfect for anyone needing or wanting the best of all worlds including turn key, move in ready home and the ease of living on one level with no stairs! Across from brand new construction with renovations up and down the street, this neighborhood has a new burst of life. The owner meticulously modernized the home with new windows and doors, hot water heater, flooring, cabinetry, countertops, appliances, lighting & fans, tile & backsplash, fixtures and paint. Its open floor plan with plenty of room for dining table & chairs, bar stools at kitchen island and gigantic living room & den are perfect segway to its new patio and gigantic yard with privacy fence. With three beds and two baths, there's plenty of room for everyone and versatility for guests or an office. Separate laundry room and off-street parking offer added convenience.

Share Property

Location

714 Beauregard Street, Savannah, GA 31405

Status

Sold

Date Sold

October 13, 2023

Property Amenities

Interior
Laundry room Washer Hookup, Dryer Hookup
Appliances Gas Water Heater
Total Bedrooms: 4
Full Bathrooms: 2
Area & Lot
Lot Area 8,276 Sq.Ft.
Living area 1,536 Sq.Ft.
MLS® ID 294973
Year Built 1959
Architecture Styles Ranch
Type Residential
Status Sold
Exterior
Stories 1
Air conditioning Central Air, Electric
Heat type Central, Electric
Water Source Public
Sewer Public Sewer
Finance
Sales Price $395,000
Real Estate Tax $1,228 yearly

Elevate your Experience With Glo

Glo is esteemed for consistently maintaining one of the most impressive luxury listing platforms in the marketplace. Contact Glo today for a complimentary consultation regarding buying, selling, or investing in Georgia.