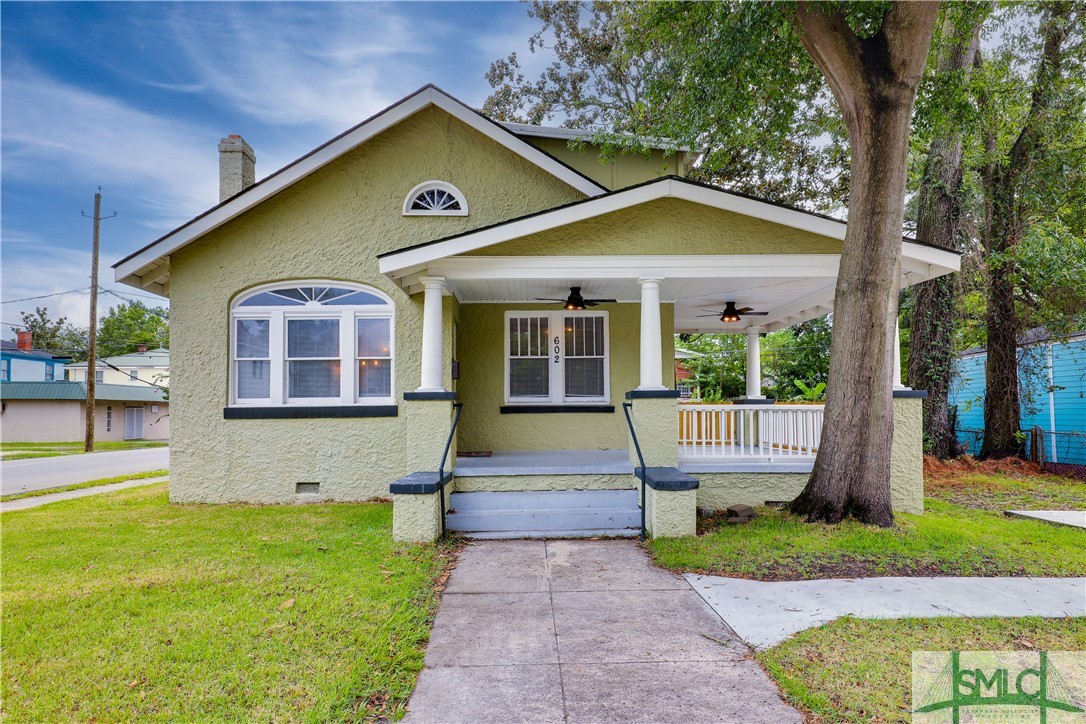
Pale green stucco house with a white-columned porch and large tree beside the front walkway.
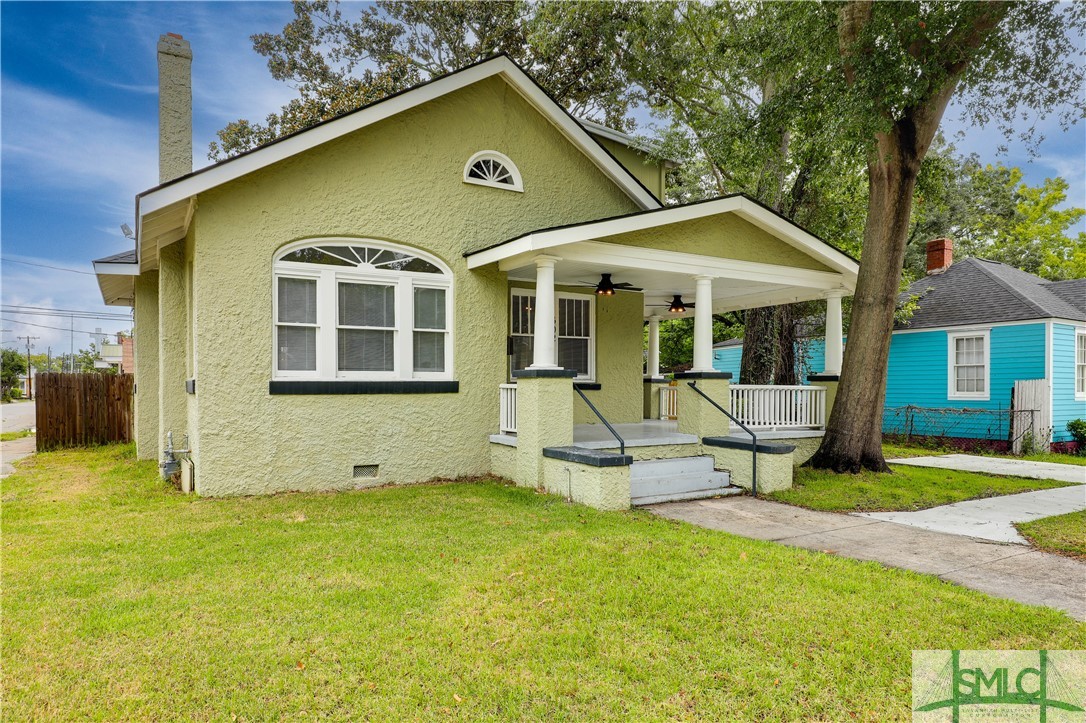
Light green stucco house with a columned porch, arched windows, and a large shade tree.
Pale green stucco house with a columned front porch and a large tree in the yard.
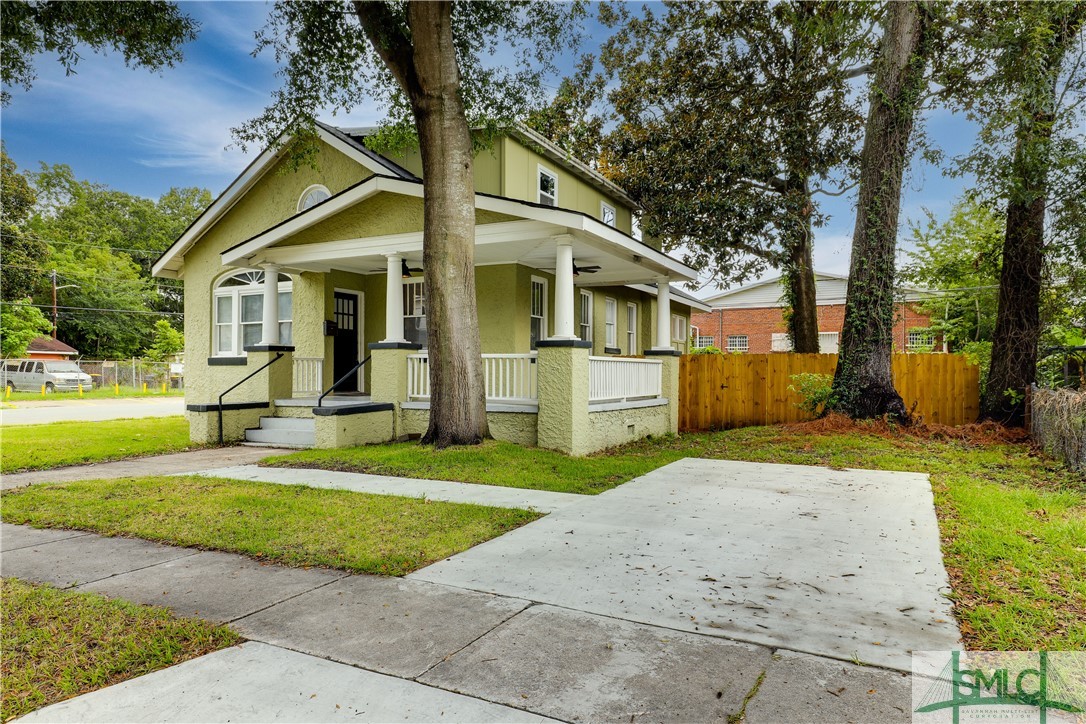
Pale green house with a broad columned porch and concrete driveway.
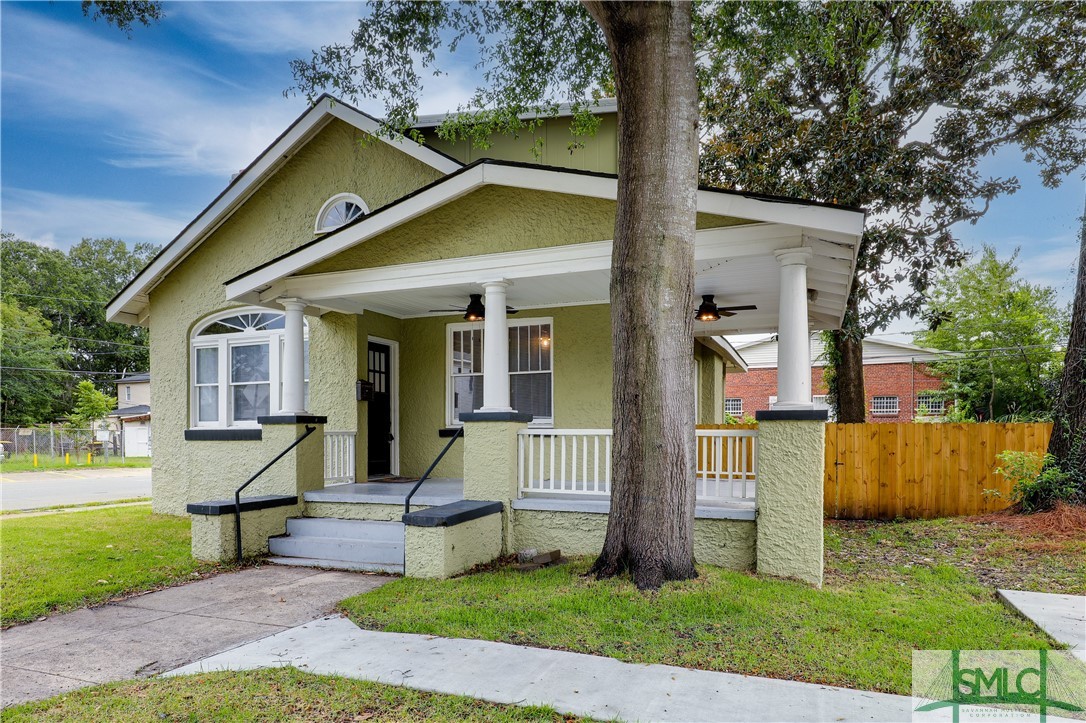
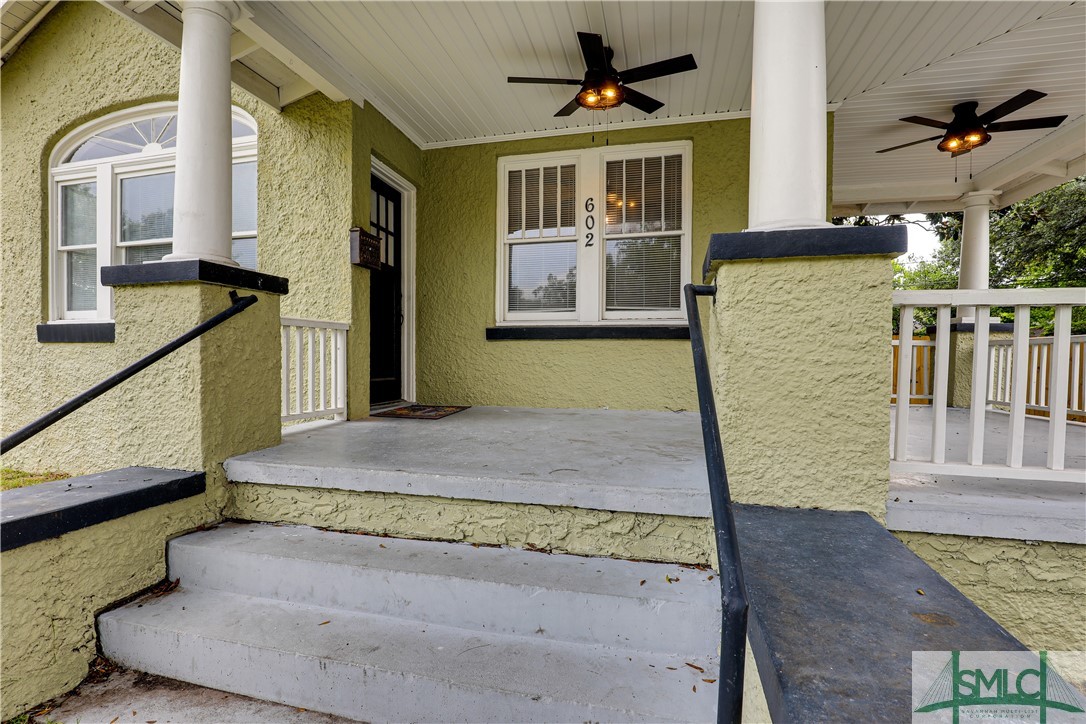
House entrance with a pale yellow stucco porch, white columns, and concrete steps.
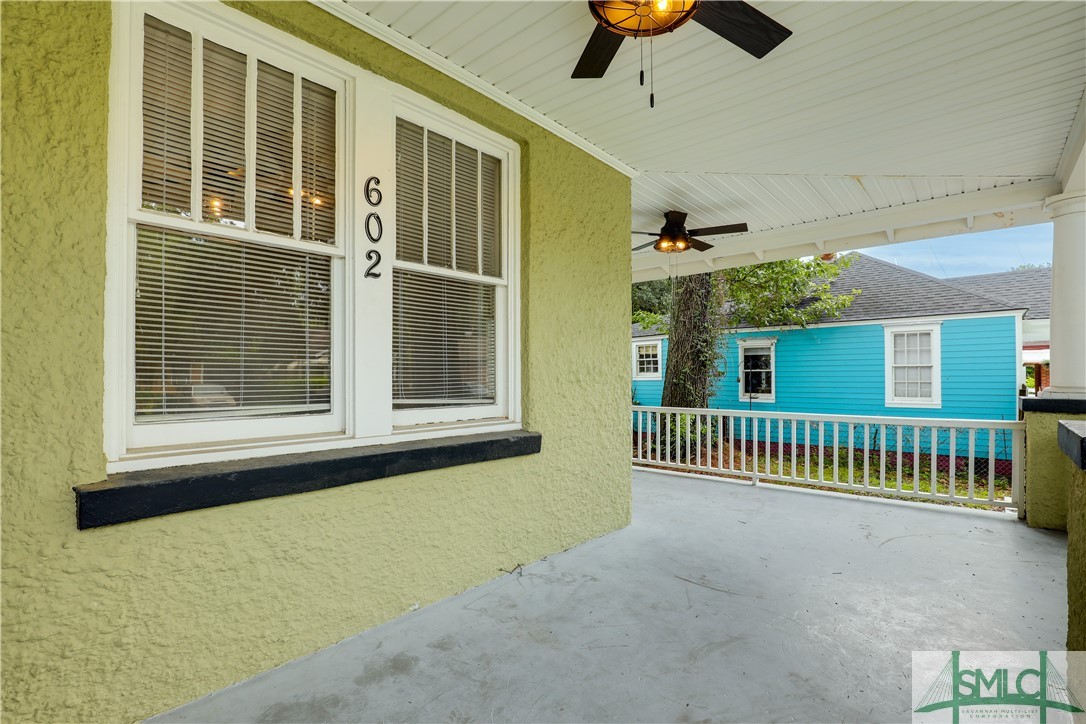
Covered porch with green stucco walls, white-framed windows, ceiling fans, and a blue neighboring house.
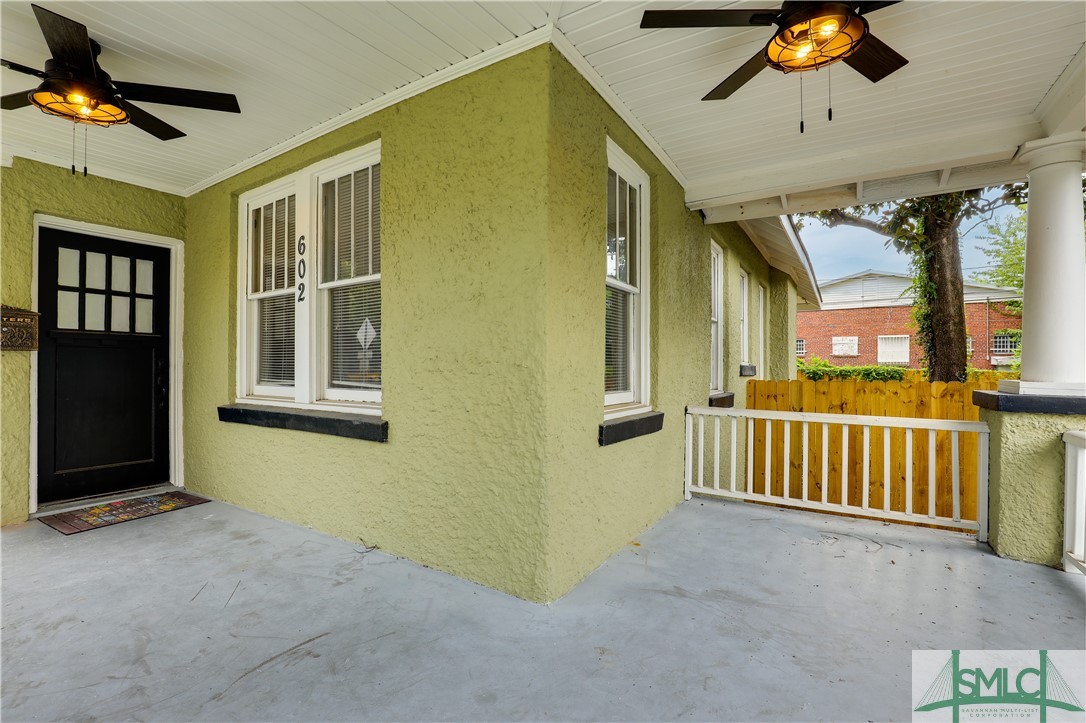
Covered porch with pale green stucco, black front door, white railing, and ceiling fans.
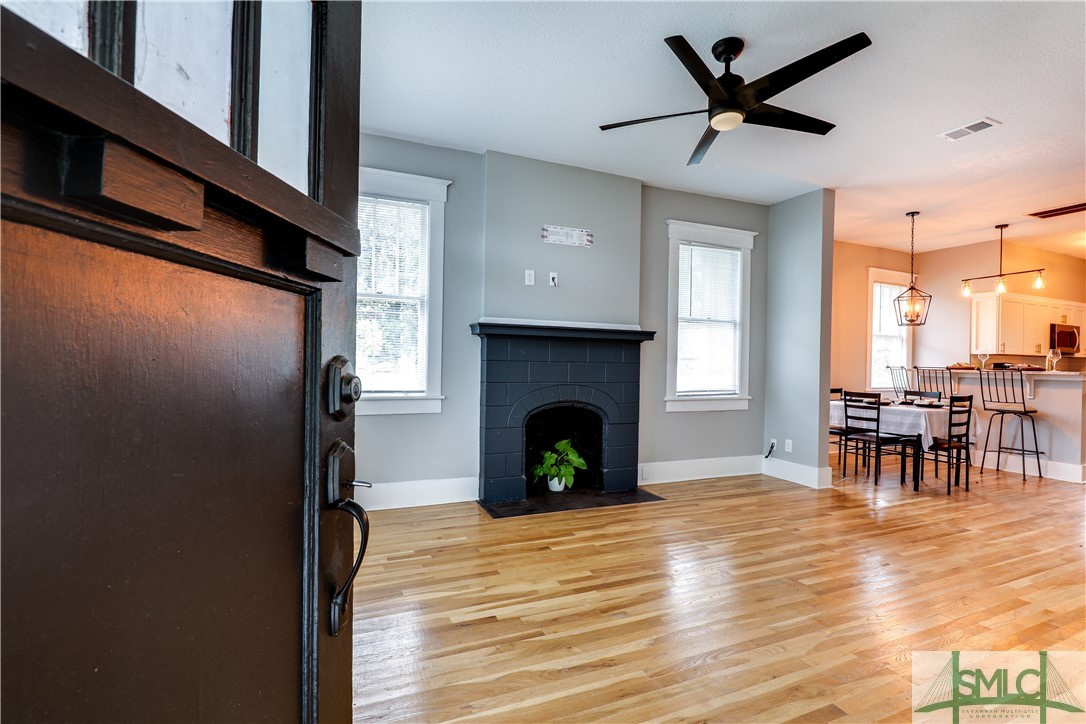
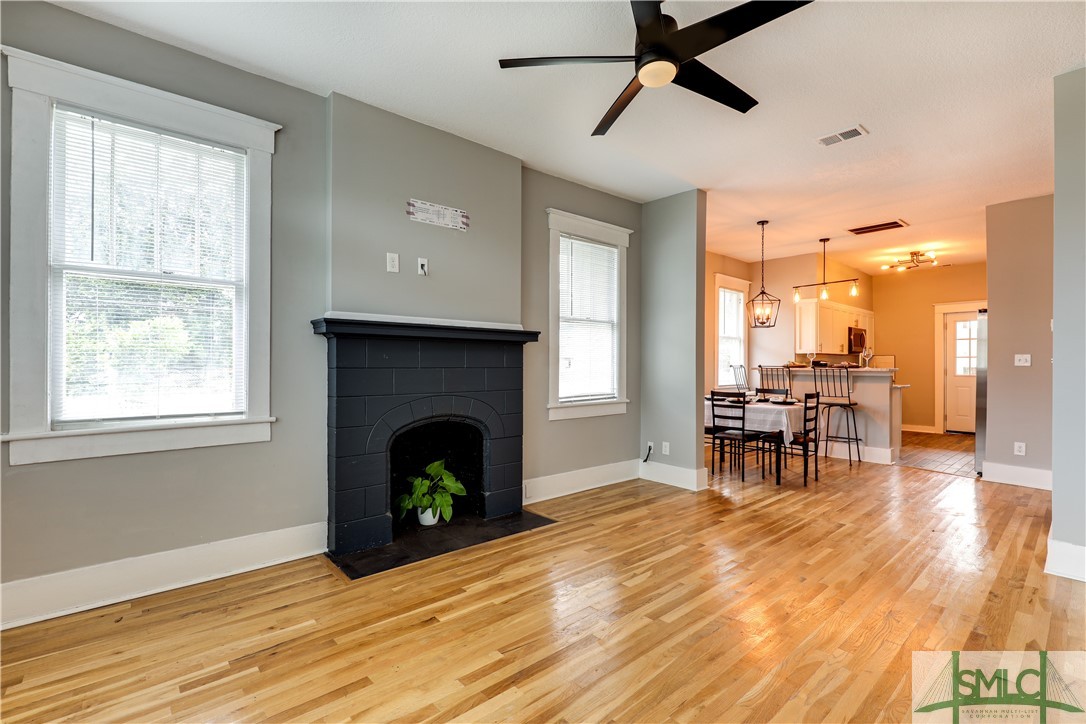
Living room with hardwood floors and a dark fireplace, opening to a dining area and kitchen.
Living room with a black brick fireplace, hardwood floors, tall windows, and an open dining area.
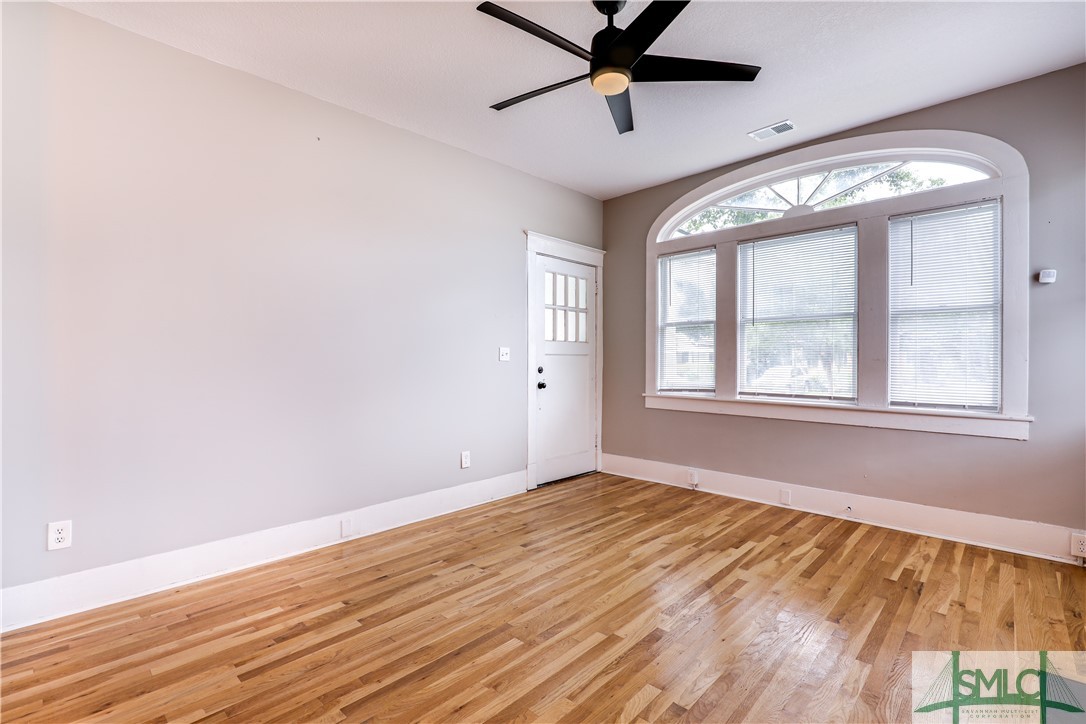
Vacant room with polished hardwood floors, a black ceiling fan, and a large arched window with blinds.
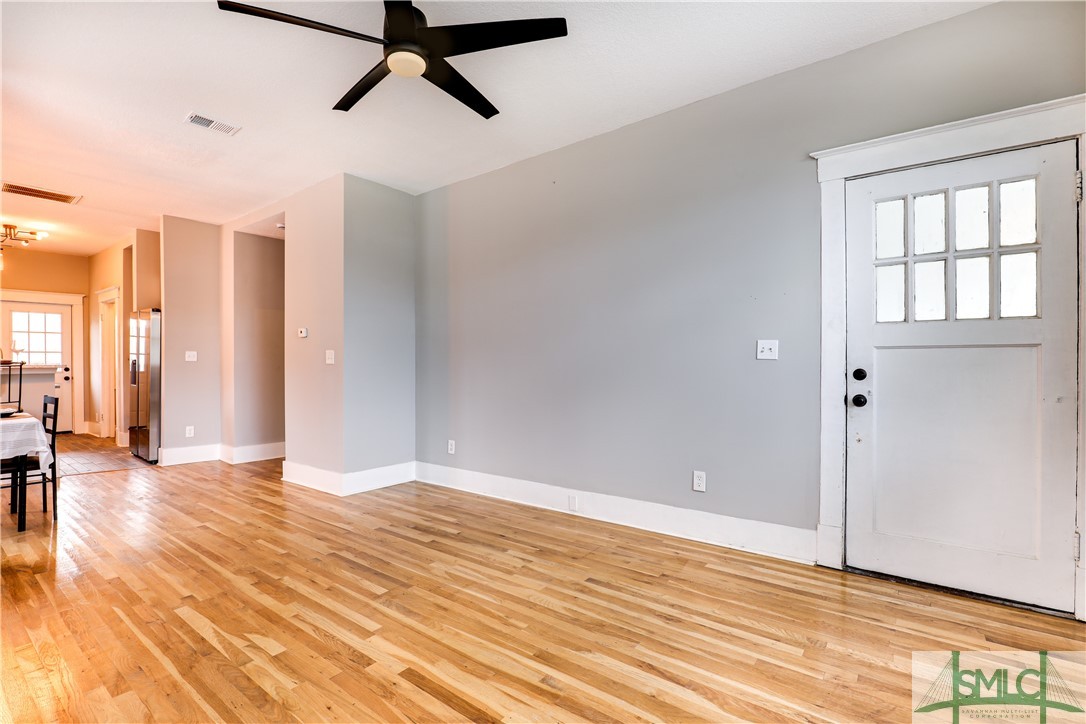
Living and dining area with hardwood floors, ceiling fan, and white multi-pane door.
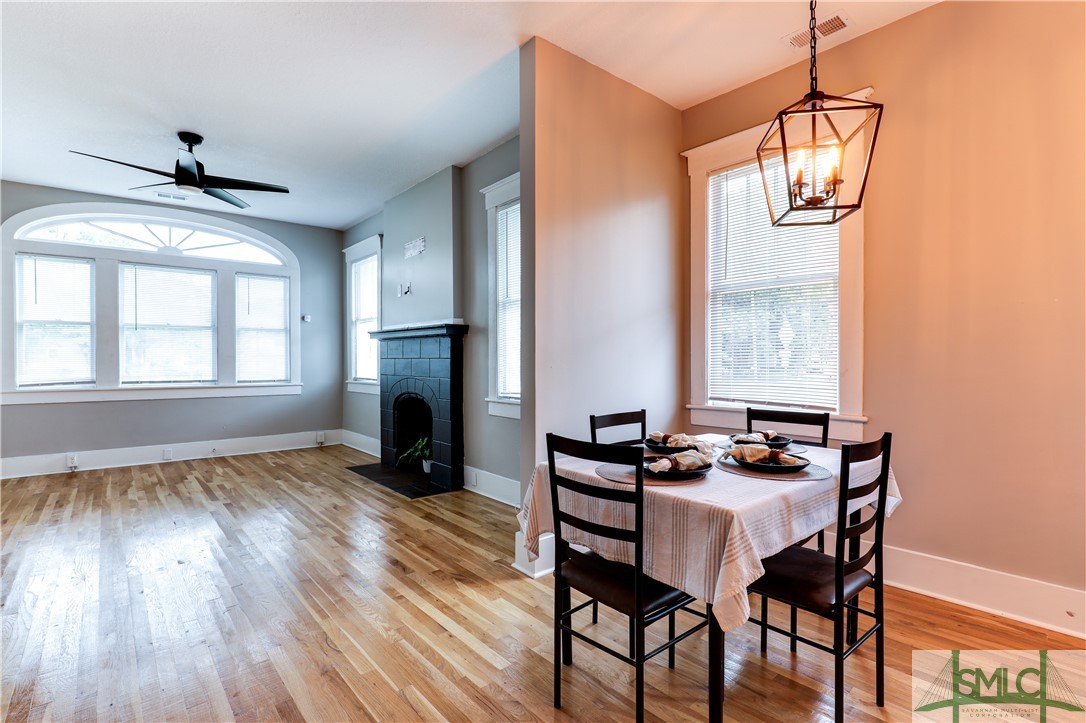
Open dining and living room with hardwood floors, arched windows, and a black fireplace.
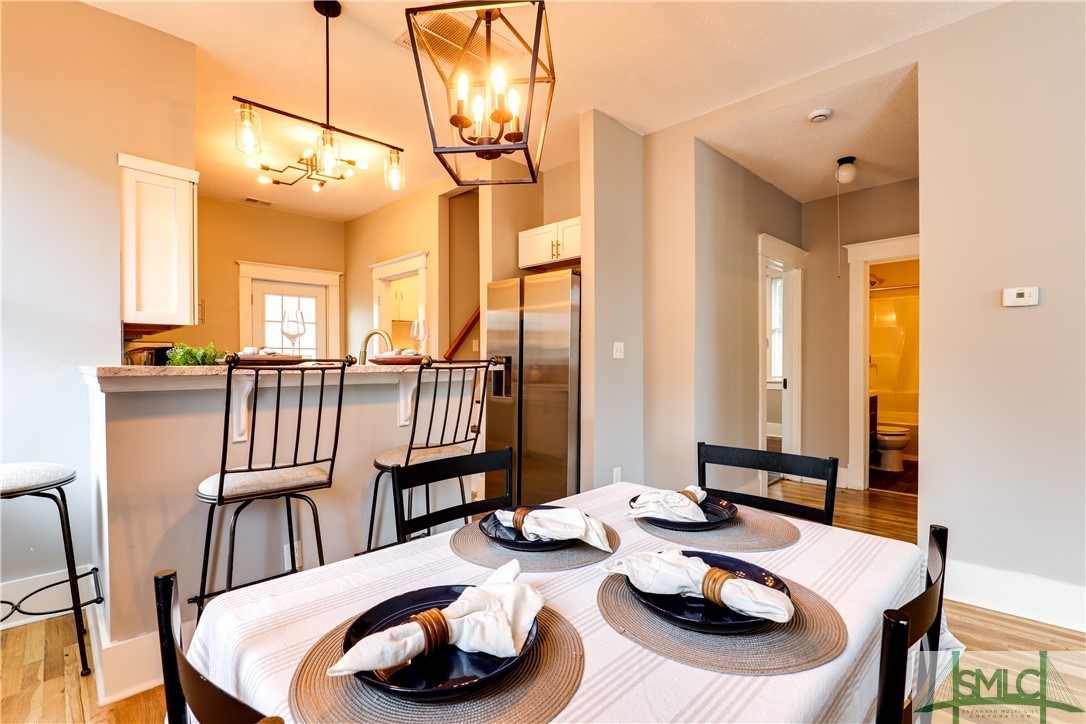
Kitchen and dining area with a set table, breakfast bar, stainless steel refrigerator, and pendant lighting.
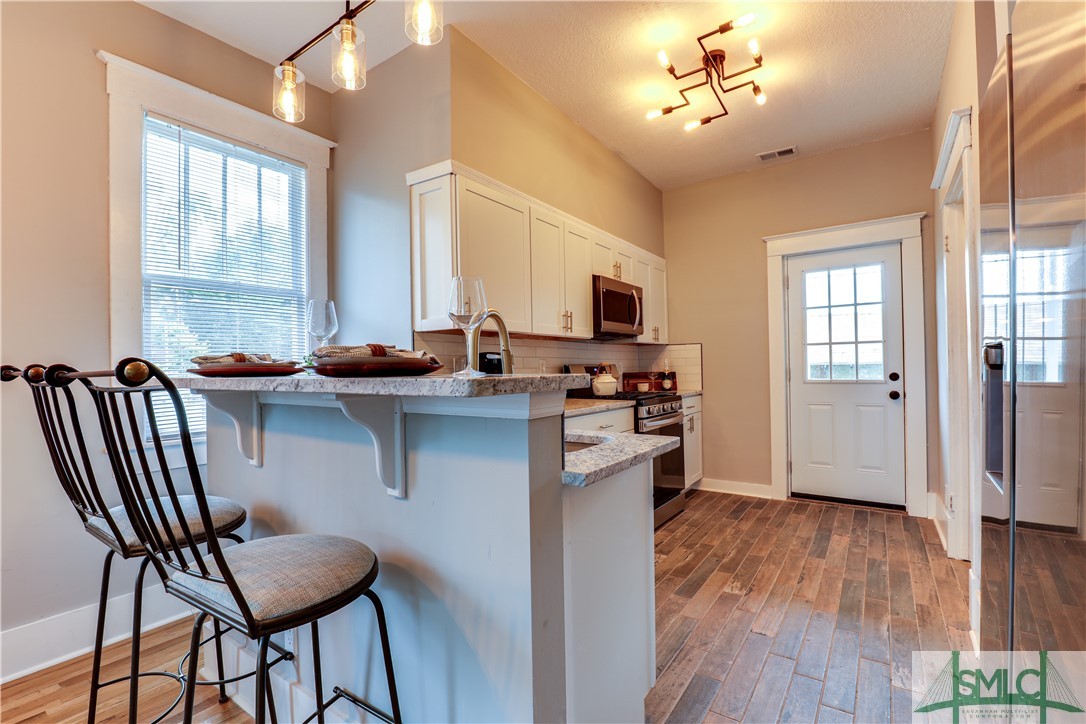
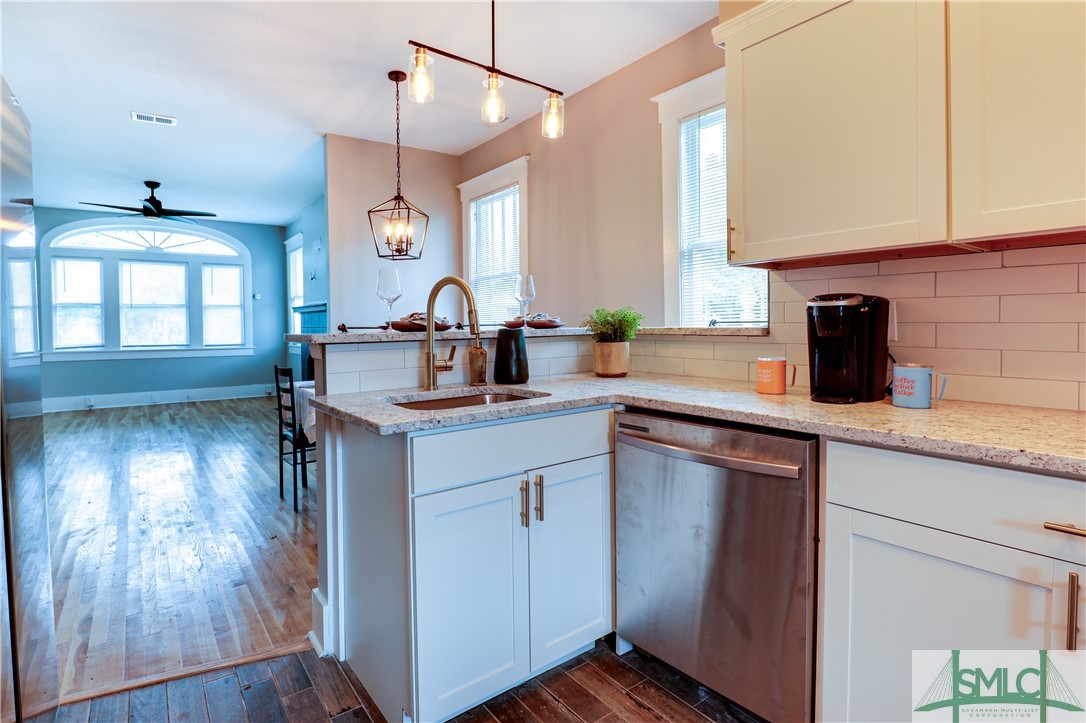
Kitchen with white cabinets, granite breakfast bar, stainless-steel appliances, and wood-look flooring.
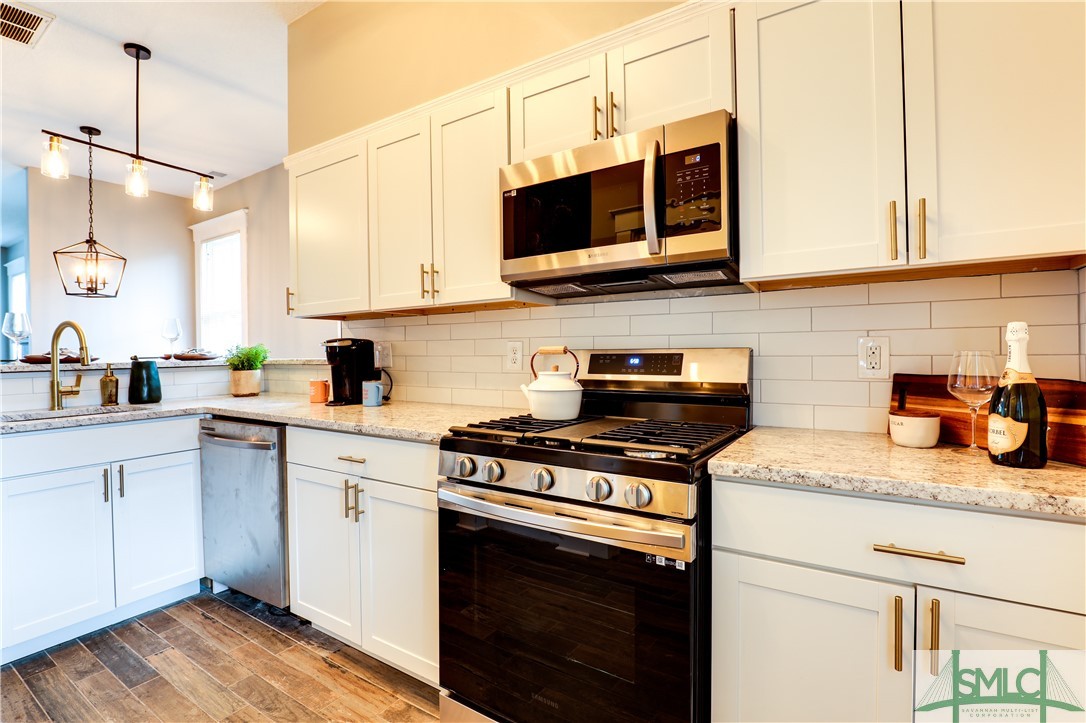
Kitchen with white cabinetry, granite counters, stainless steel appliances, and a breakfast bar.
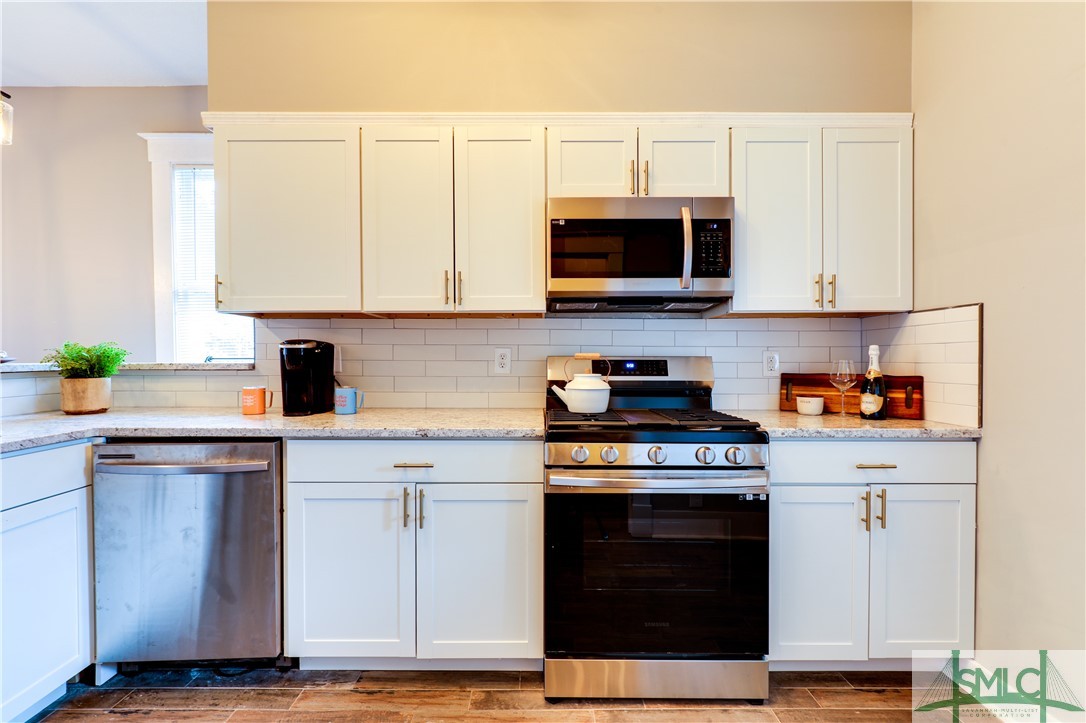
Kitchen with white cabinets, granite counters, subway-tile backsplash, and stainless-steel appliances.
Kitchen with white cabinets and granite counters, opening to a wood-floored living area with an arched window.
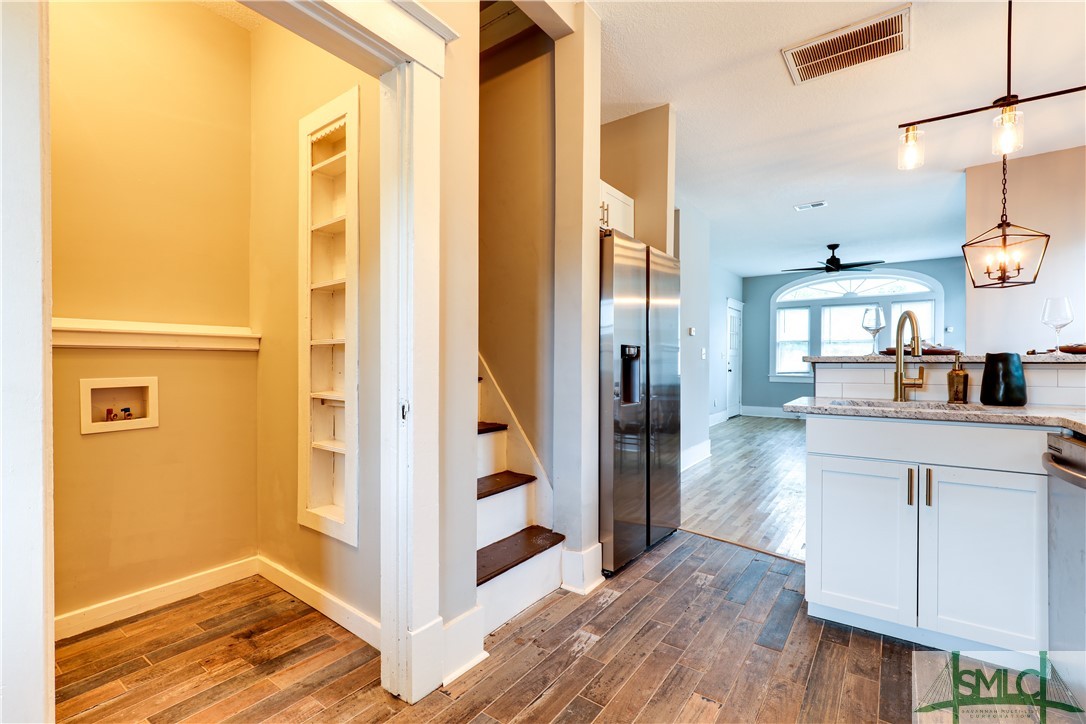
Kitchen with white cabinets, granite counters, stainless refrigerator, wood-look floors, and stairs beside a built-in nook.
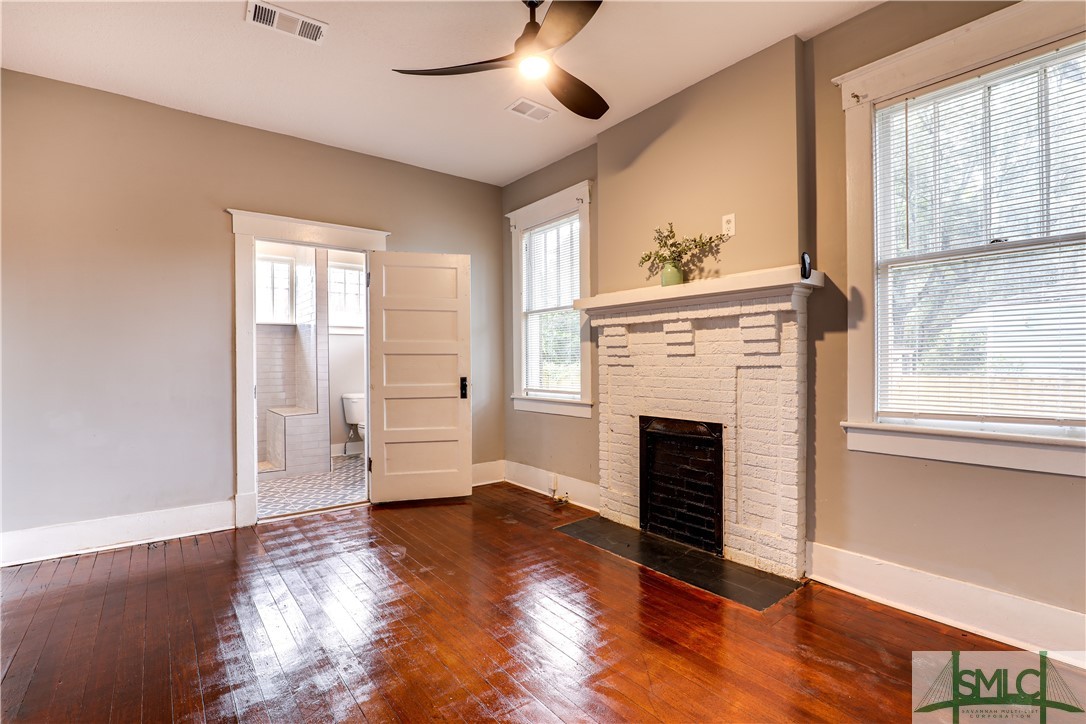
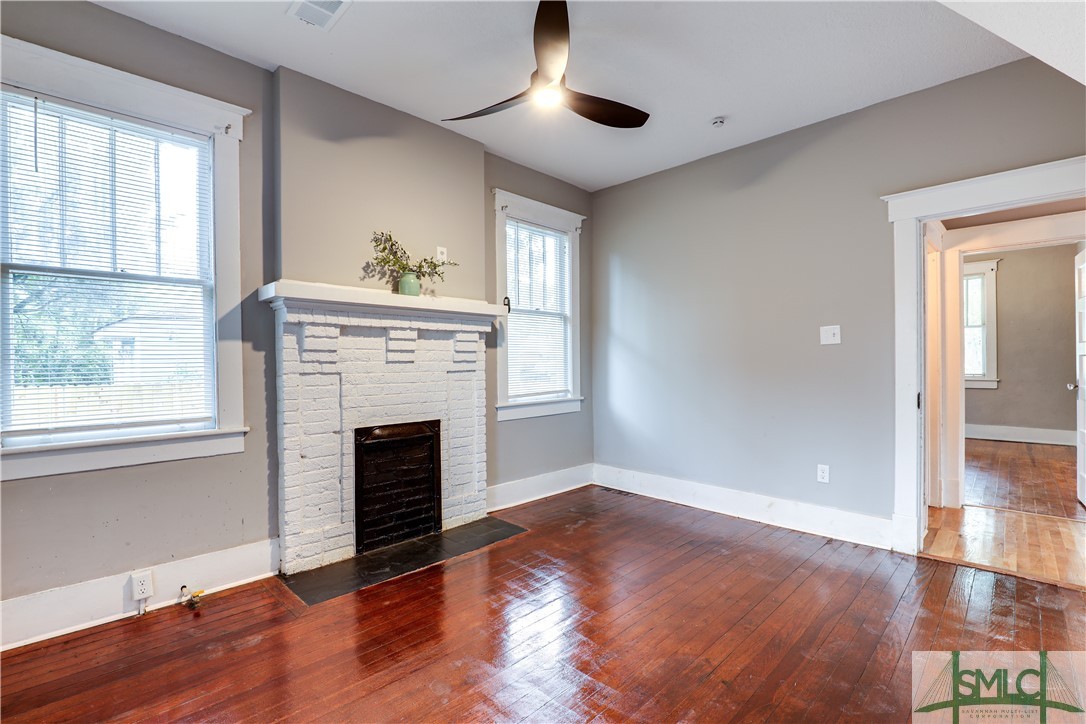
Empty living room with a white brick fireplace, polished hardwood floors, and an adjoining bathroom.
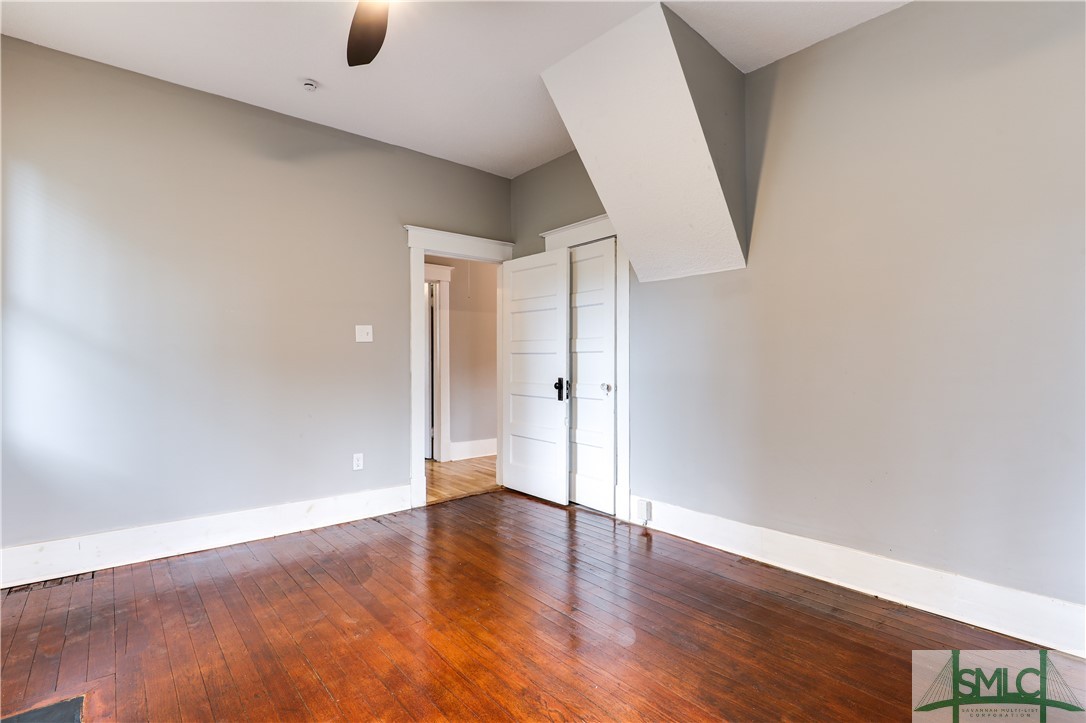
Vacant room with polished hardwood floors, an open paneled door, and an angled ceiling.
Vacant living room with a white brick fireplace, polished hardwood floors, and tall windows.
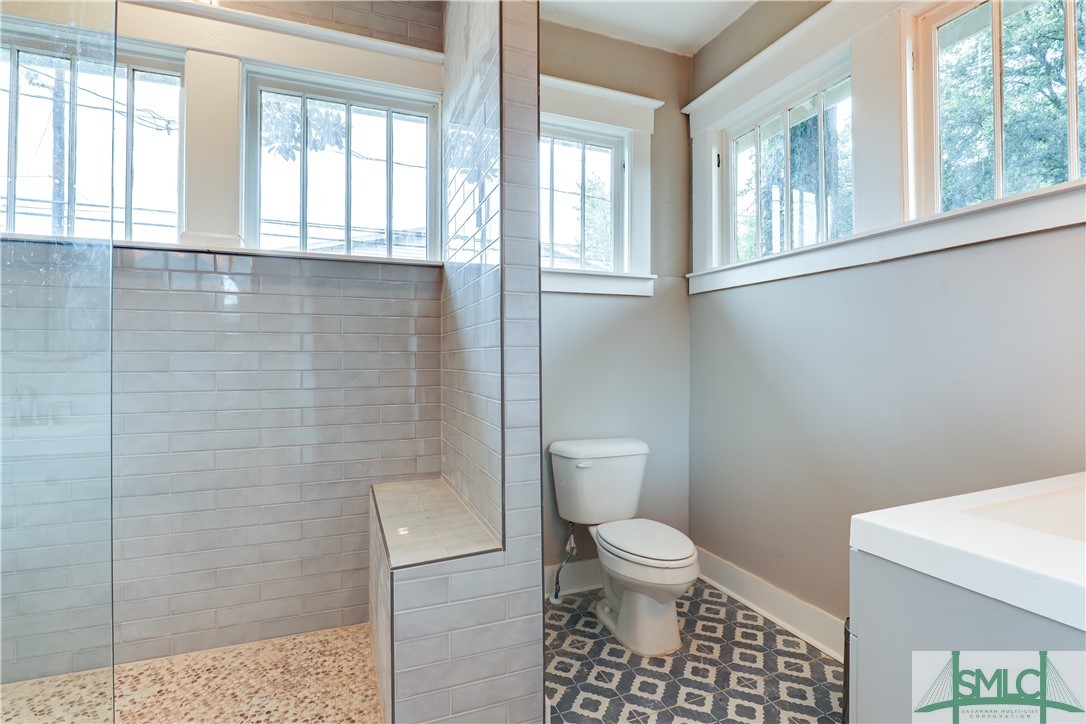
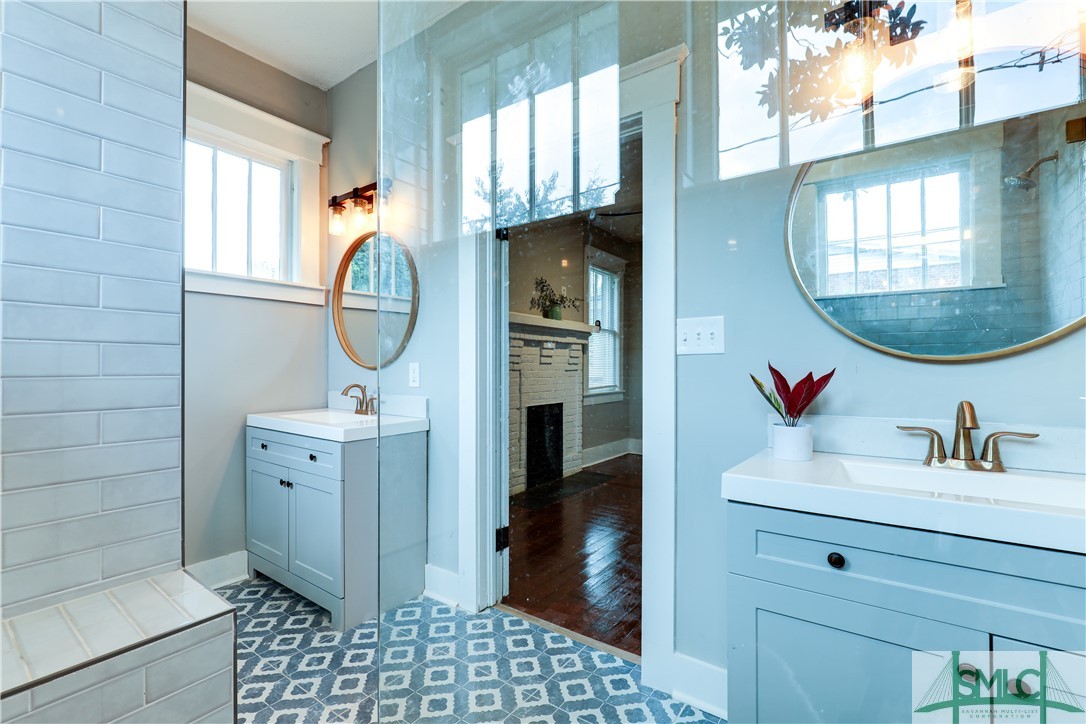
Bathroom with a tiled glass shower, built-in bench, patterned floor, and multiple high windows.
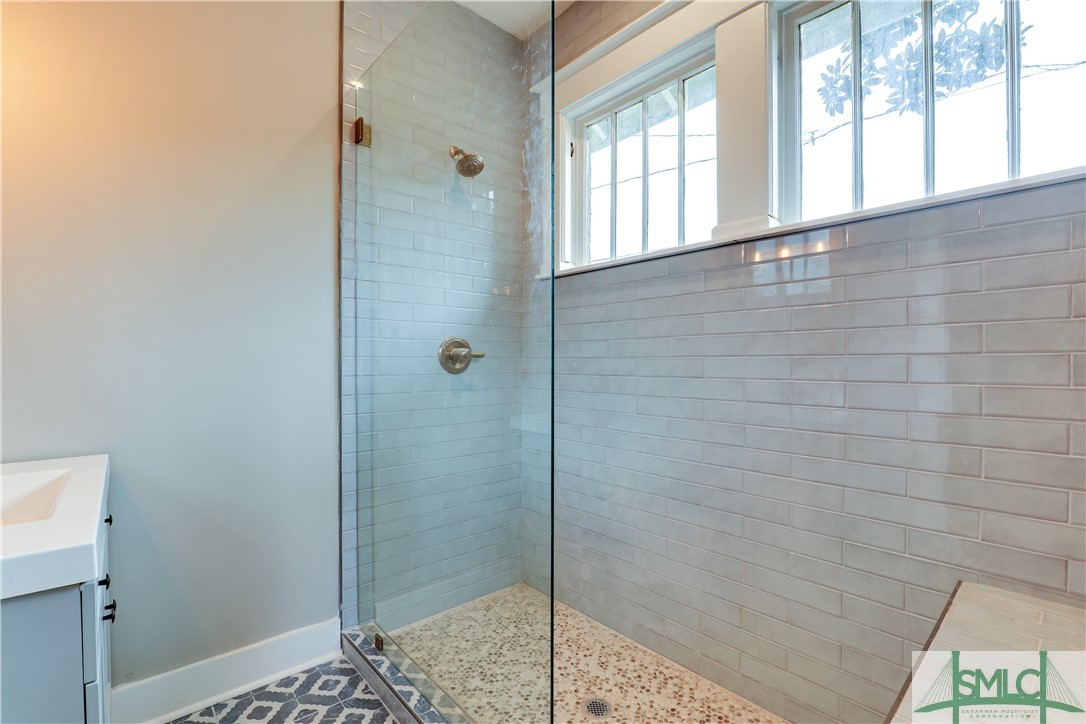
Bathroom walk-in shower with pale subway tile, clear glass, pebble floor, and a high window.
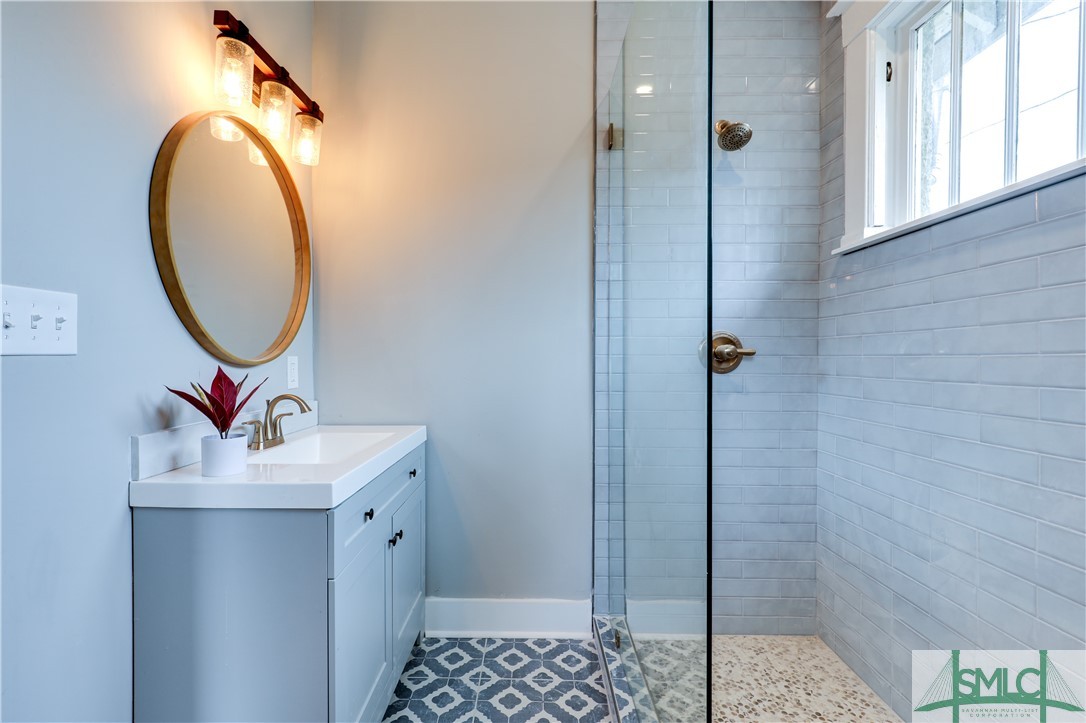
Bathroom with a pale blue vanity and round mirror beside a glass shower with white tile and a large window.
Bathroom with a glass shower, blue-gray vanity, patterned tile floor, and a view of a brick fireplace.
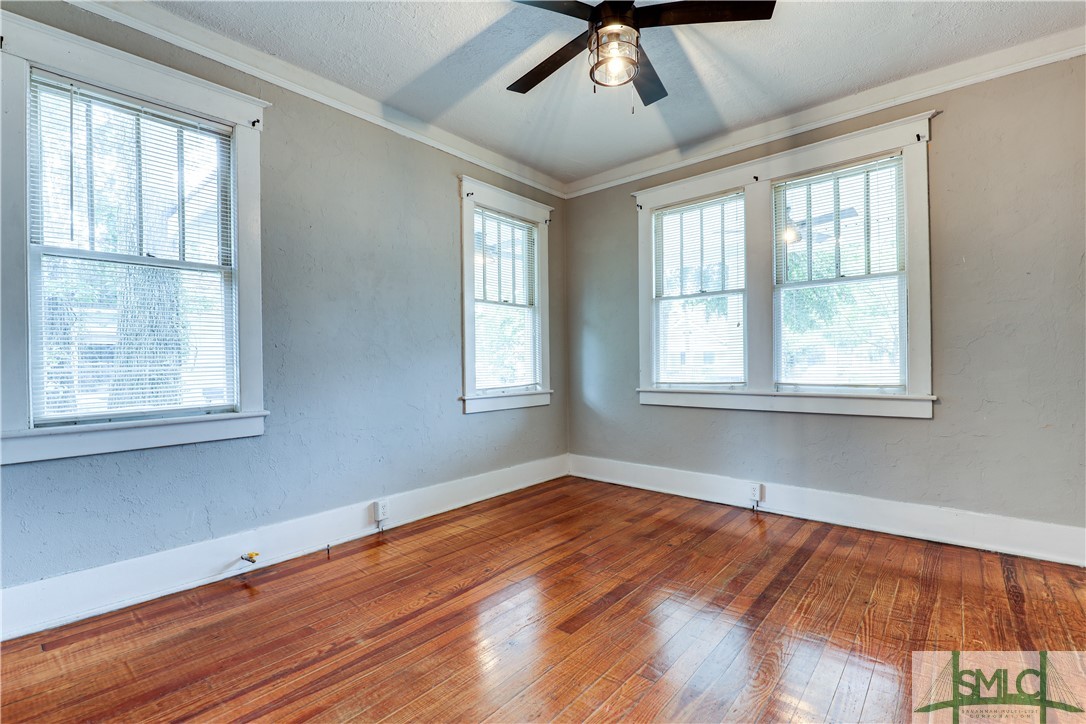
Empty room with polished hardwood floors, gray walls, large windows, and a ceiling fan.
Empty room with polished hardwood floors, gray walls, and a ceiling fan.
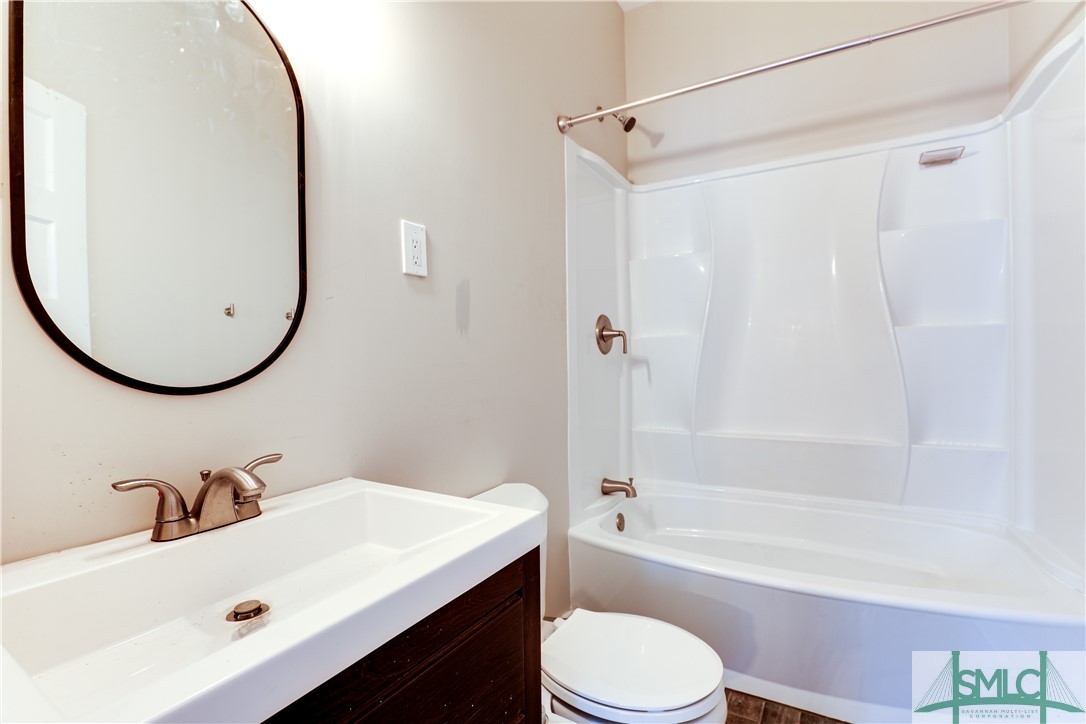
Bathroom with a dark wood vanity, oval mirror, and white tub-shower.
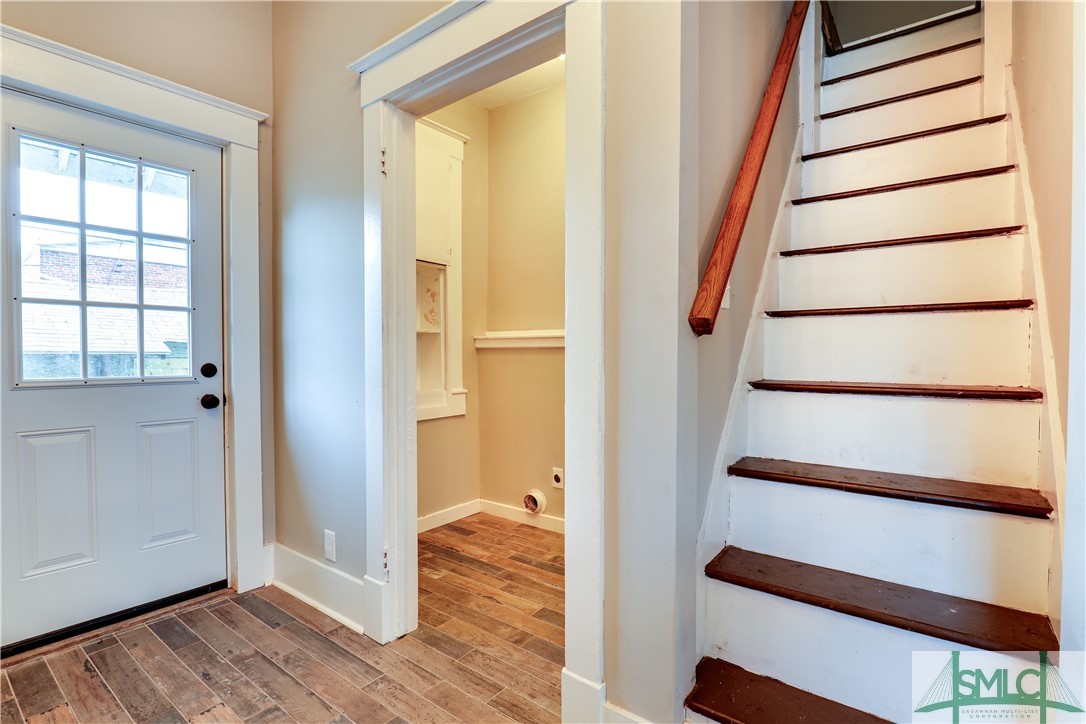
Entryway with a white windowed door, wood-look tile flooring, and a staircase with dark treads.
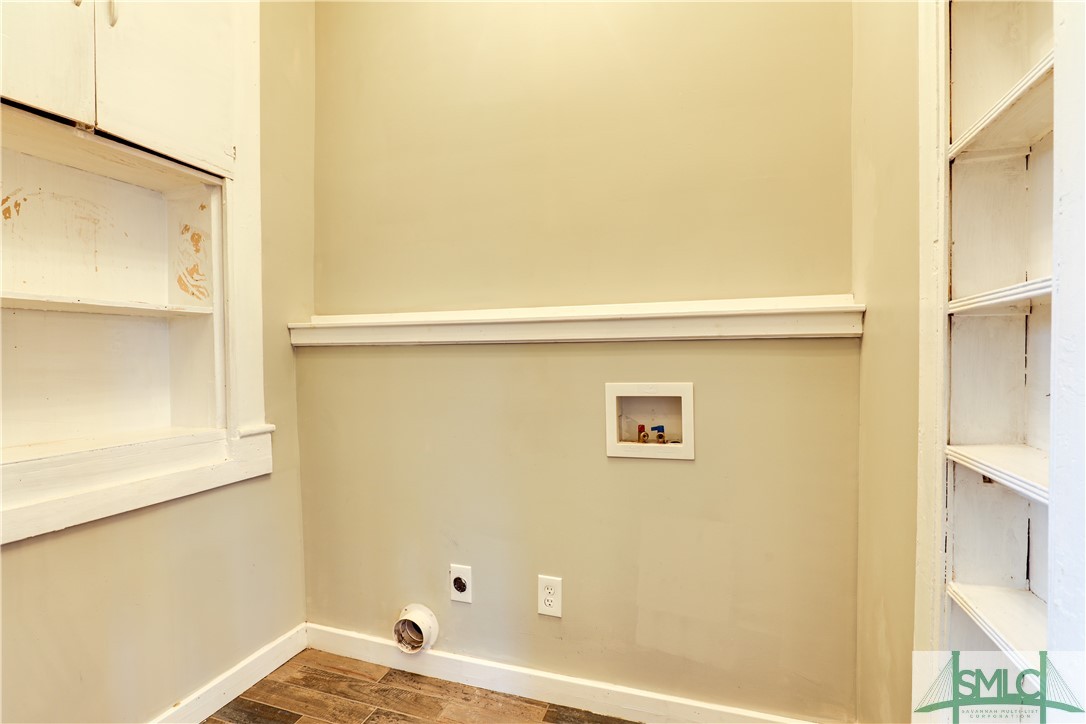
Empty laundry nook with washer hookups, a dryer vent, built-in shelves, and wood flooring.
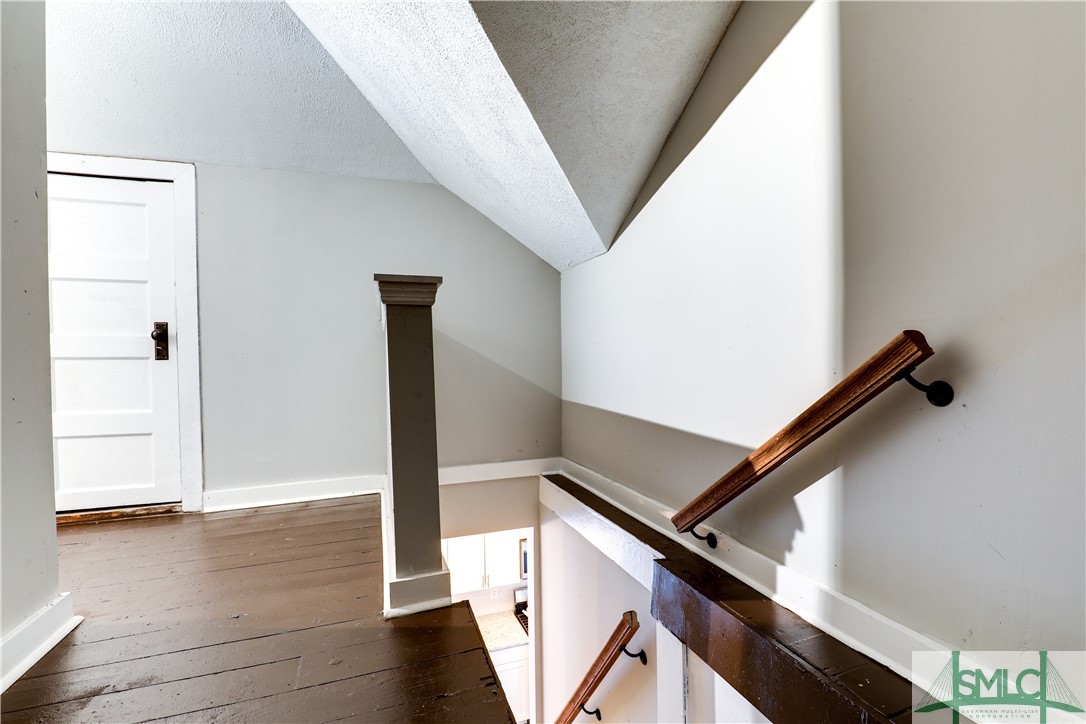
Stair landing with dark wood floors, white paneled door, and wooden handrail.
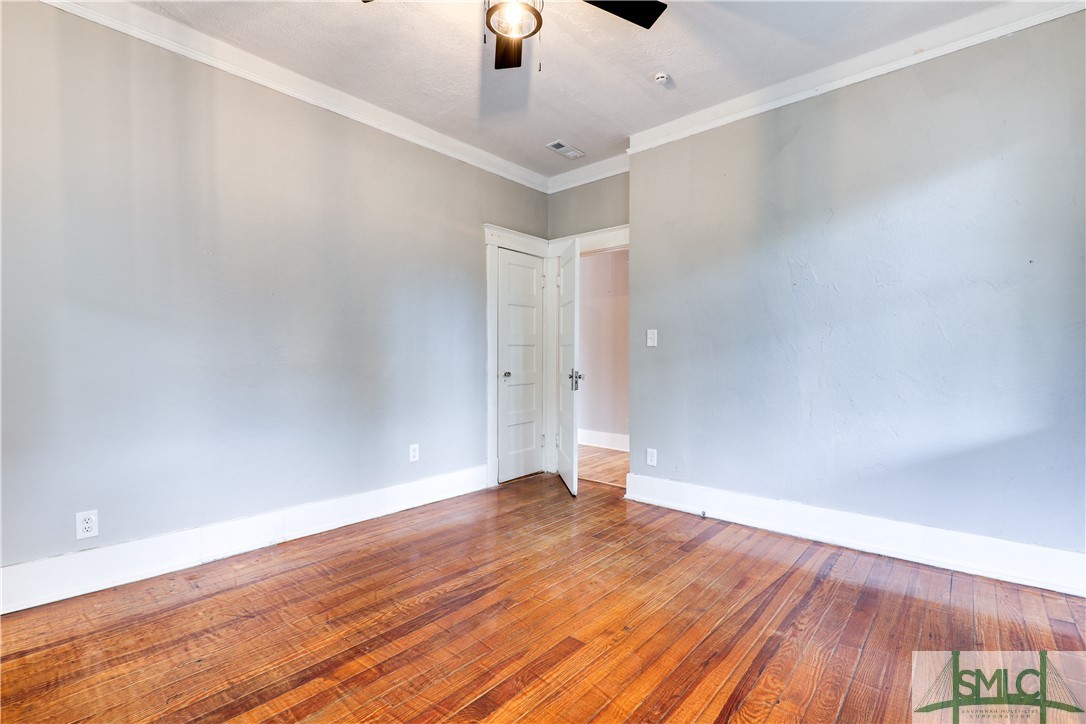
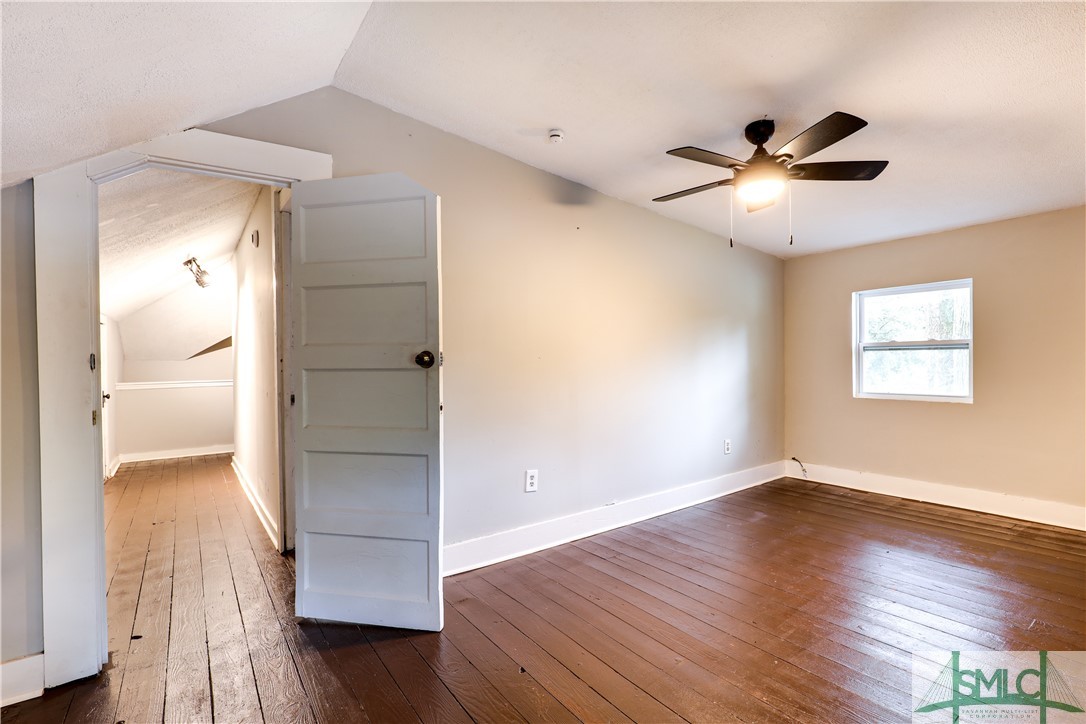
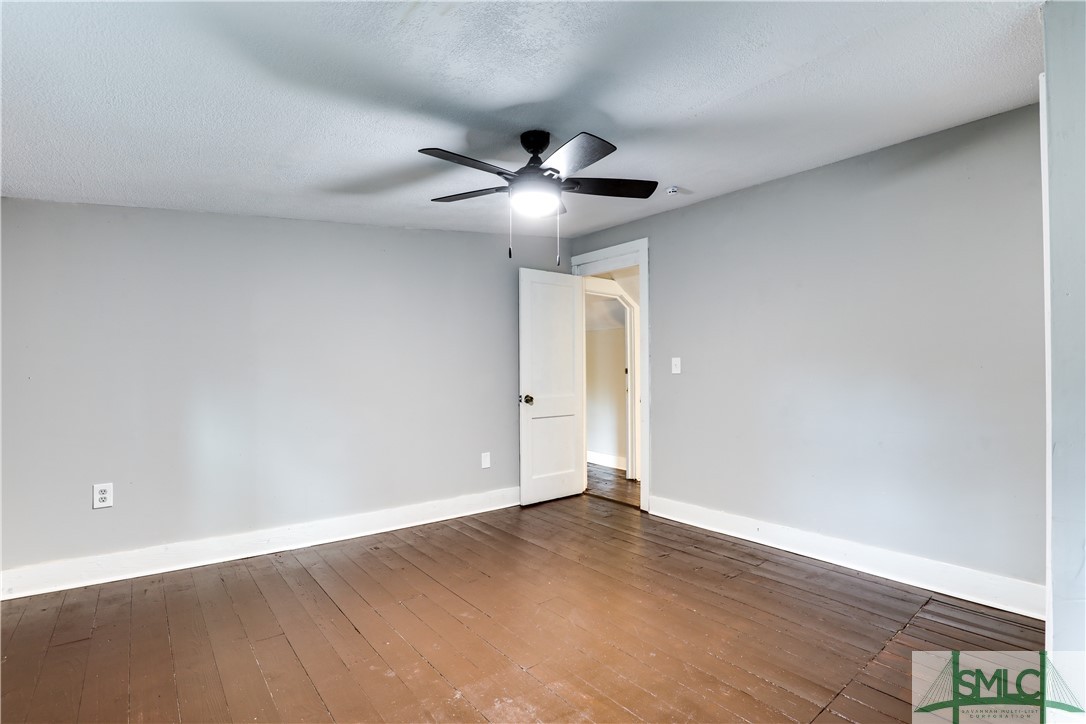
Empty bedroom with hardwood floors, a ceiling fan, and an open door to a narrow hallway.
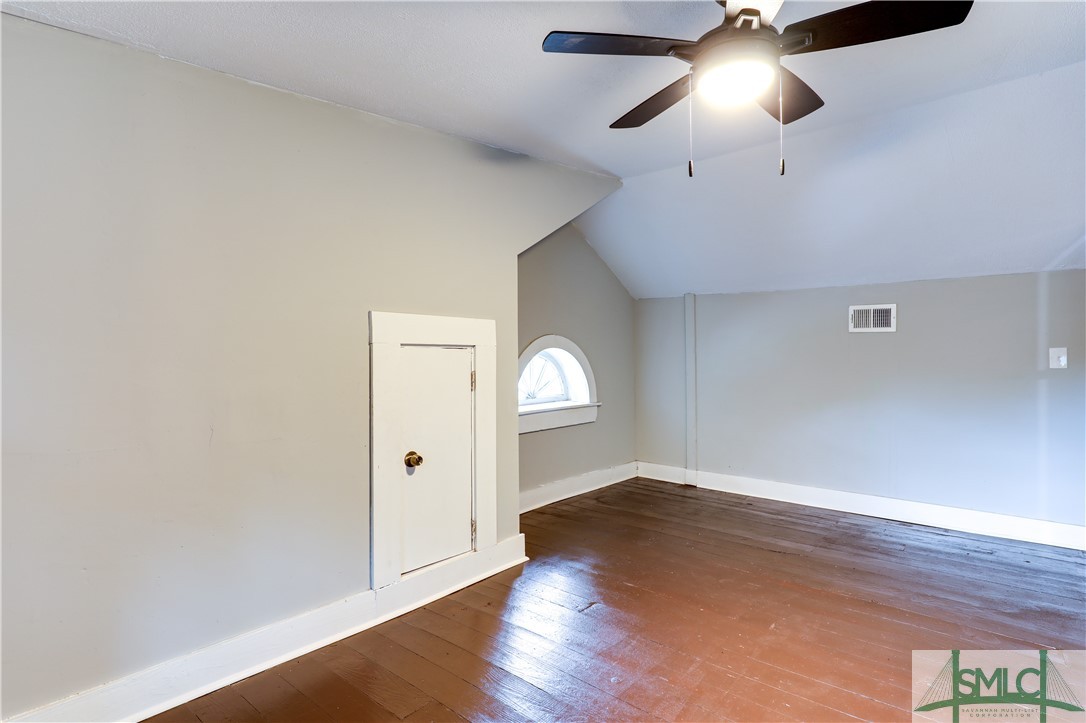
Empty room with sloped ceilings, wood floors, an arched window, and a ceiling fan.
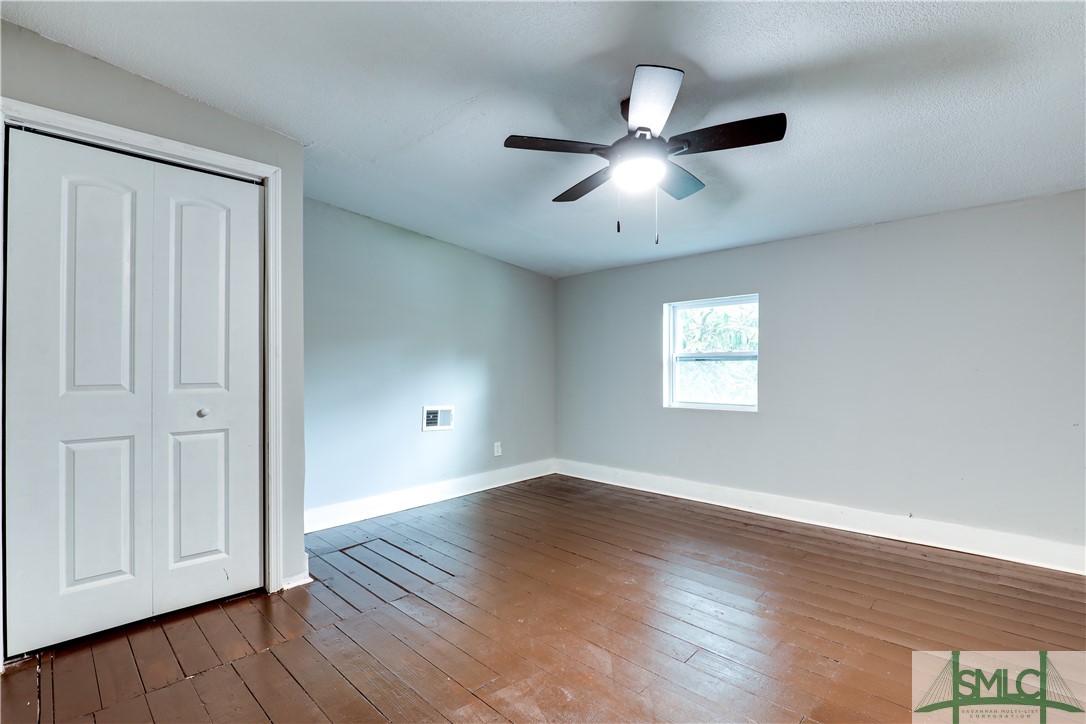
Empty bedroom with hardwood floors, white closet doors, and a ceiling fan with light.
Unfurnished room with gray walls, worn wood floors, and a ceiling fan with light.
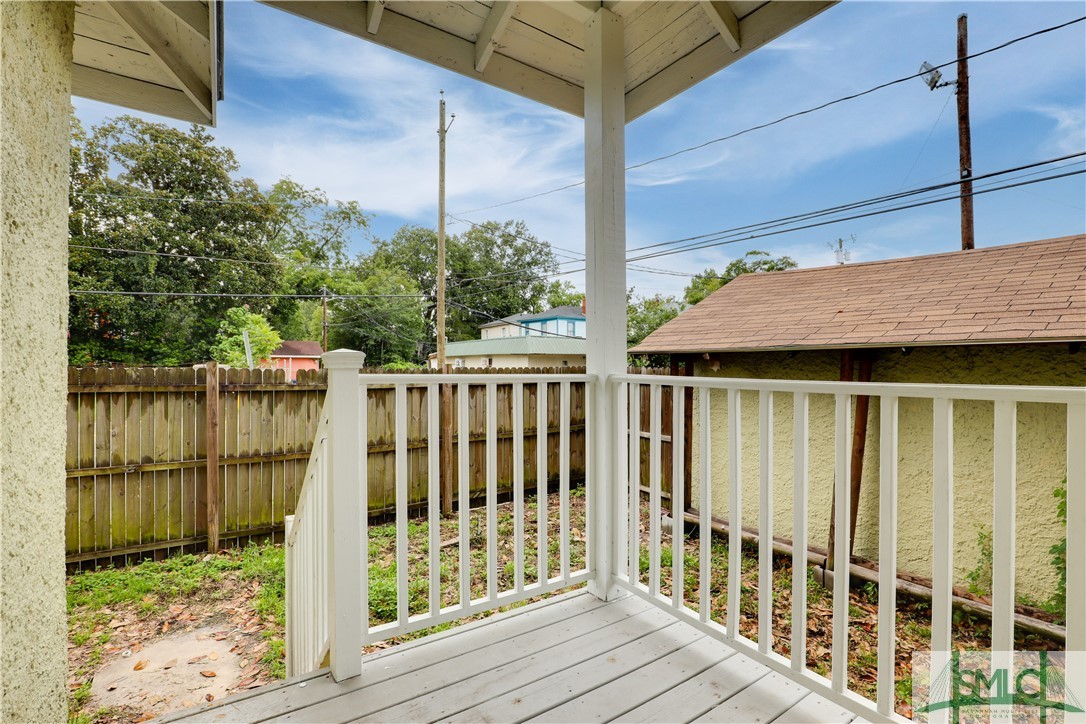
Covered porch with white railings overlooking a fenced yard and neighboring buildings.
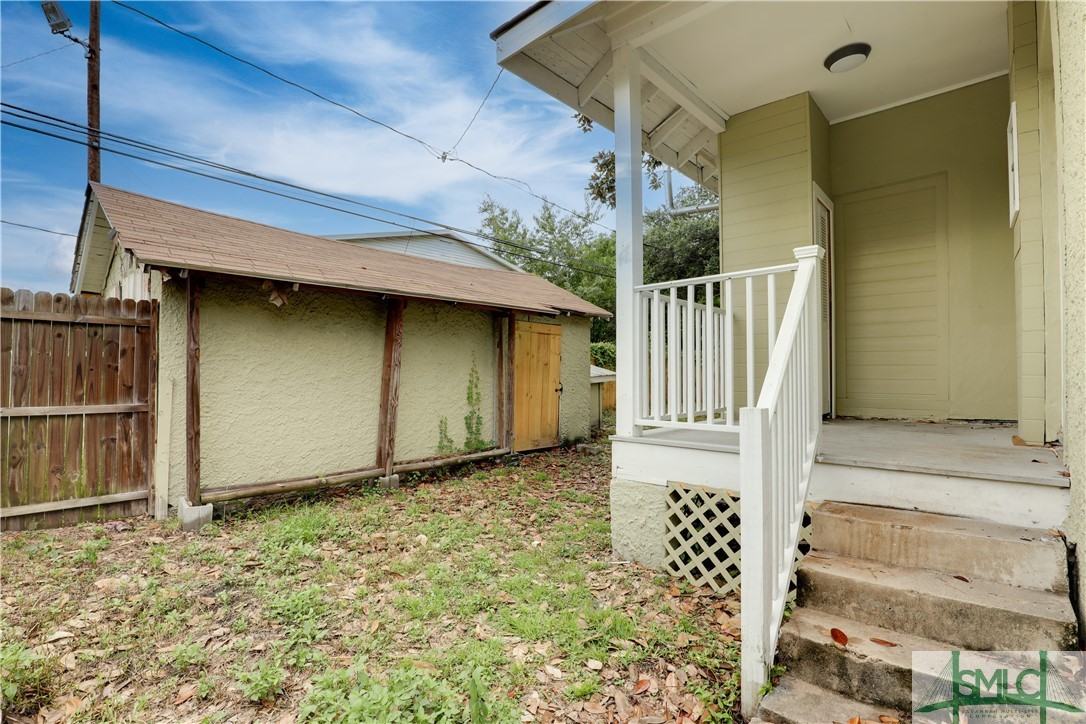
House porch with white railings and steps beside a small yard and detached outbuilding.
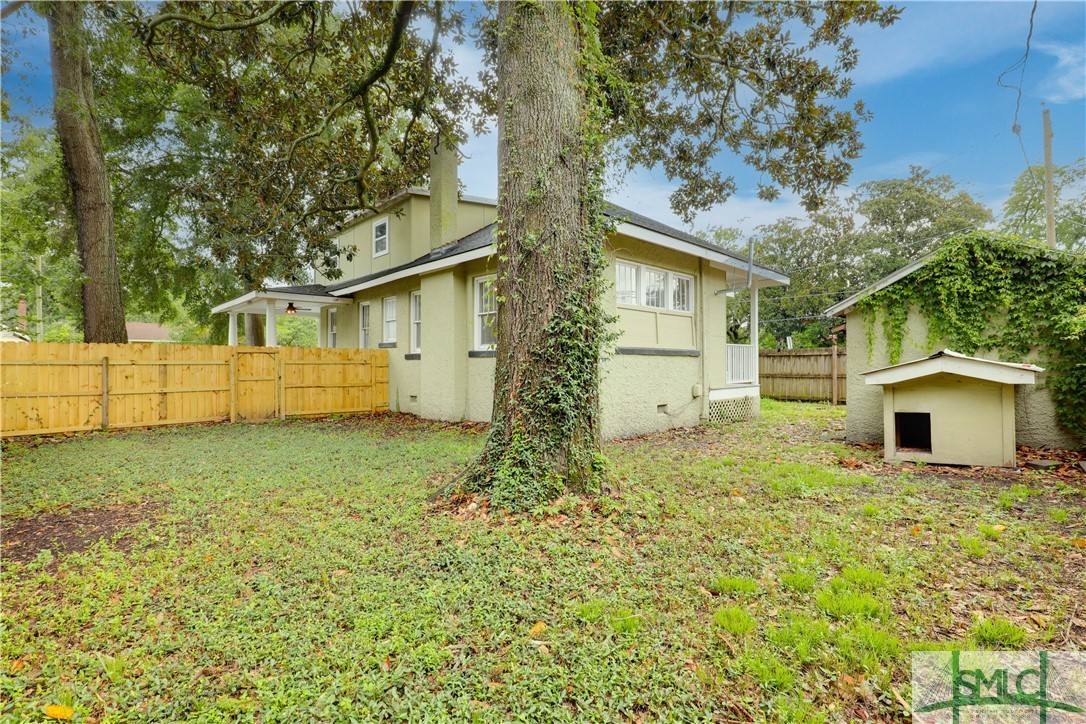
Two-story house seen from the backyard, with a large ivy-covered tree and wooden privacy fence.
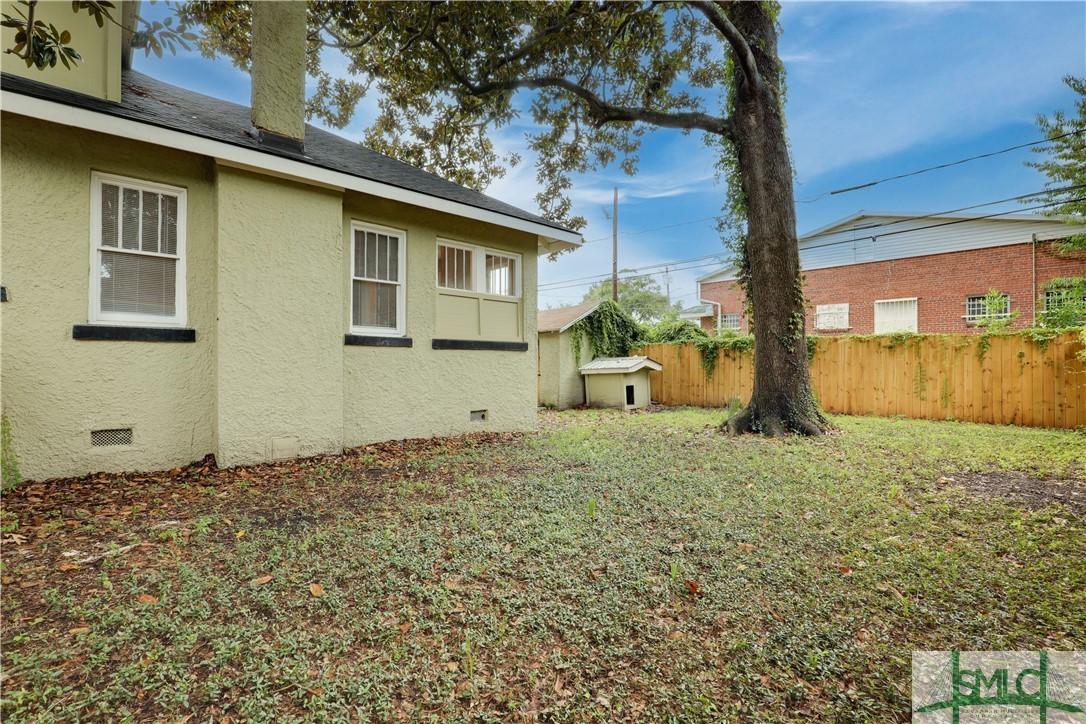
Side yard of a pale yellow stucco home with a mature tree and wooden fence.
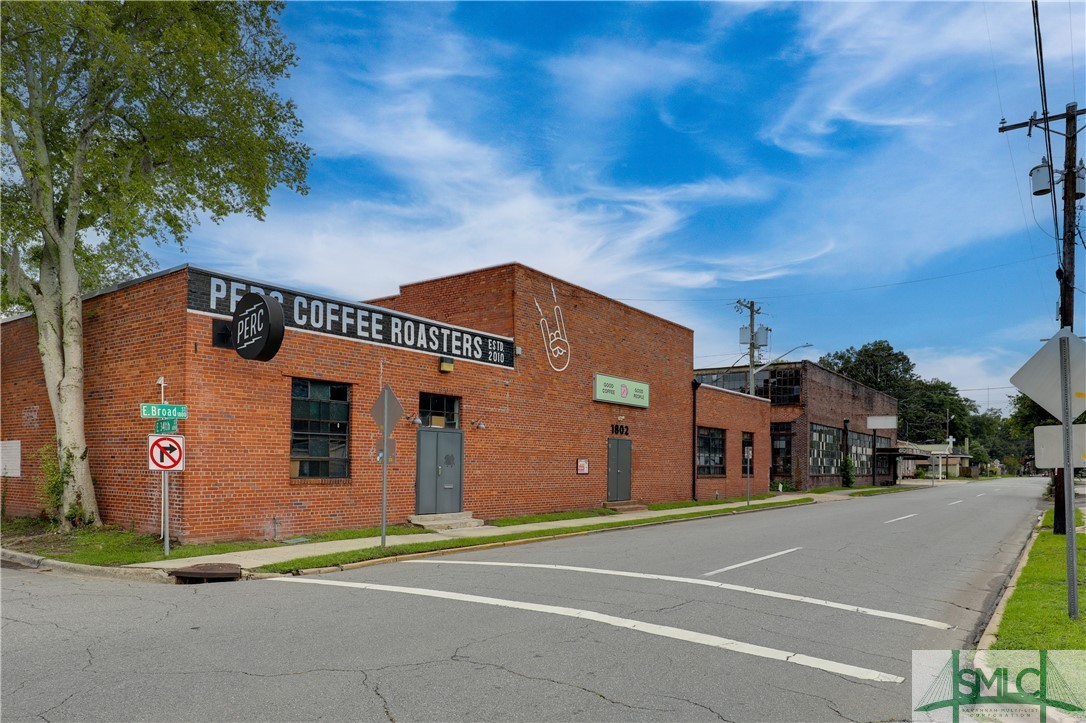
Red-brick commercial building with PERC Coffee Roasters signage and industrial-style windows.
VIEW PHOTOS
$399,000

602 E 36th Street

4 Beds 2 Baths 1,575 Sq.Ft. 5,663 Sq.Ft.

Description

Refreshed 4/2 on a corner lot in Midtown Savannah. This charming bungalow offers modern amenities whilst maintaining its 1920s charm. Kitchen has been updated with new cabinets, tile, granite counters, and S/S appliances. Large new bathroom with walk-in shower has been added off the primary bedroom. Exterior boasts newer roof, wraparound porch, big backyard with privacy fence, and garage. Located a stone's throw from PERC Coffee and within walking distance of all that Midtown and Thomas Square have to offer.

Share Property

Location

602 E 36th Street, Savannah, GA 31401

Status

Sold

Date Sold

September 8, 2023

Property Amenities

Interior
Laundry room Laundry Room
Appliances Gas Water Heater
Total Bedrooms: 4
Full Bathrooms: 2
Area & Lot
Lot Area 5,663 Sq.Ft.
Living area 1,575 Sq.Ft.
MLS® ID 292106
Year Built 1920
Architecture Styles Bungalow
Type Residential
Status Sold
Exterior
Stories 1
Air conditioning Central Air, Electric
Heat type Central, Electric
Water Source Public
Sewer Public Sewer
Utilities Underground Utilities
Finance
Sales Price $399,000
Real Estate Tax $911 yearly
Light green stucco house with a columned porch, arched windows, and a large shade tree.

360 Virtual Tour

Take a tour of this property

Elevate your Experience With Glo

Glo is esteemed for consistently maintaining one of the most impressive luxury listing platforms in the marketplace. Contact Glo today for a complimentary consultation regarding buying, selling, or investing in Georgia.