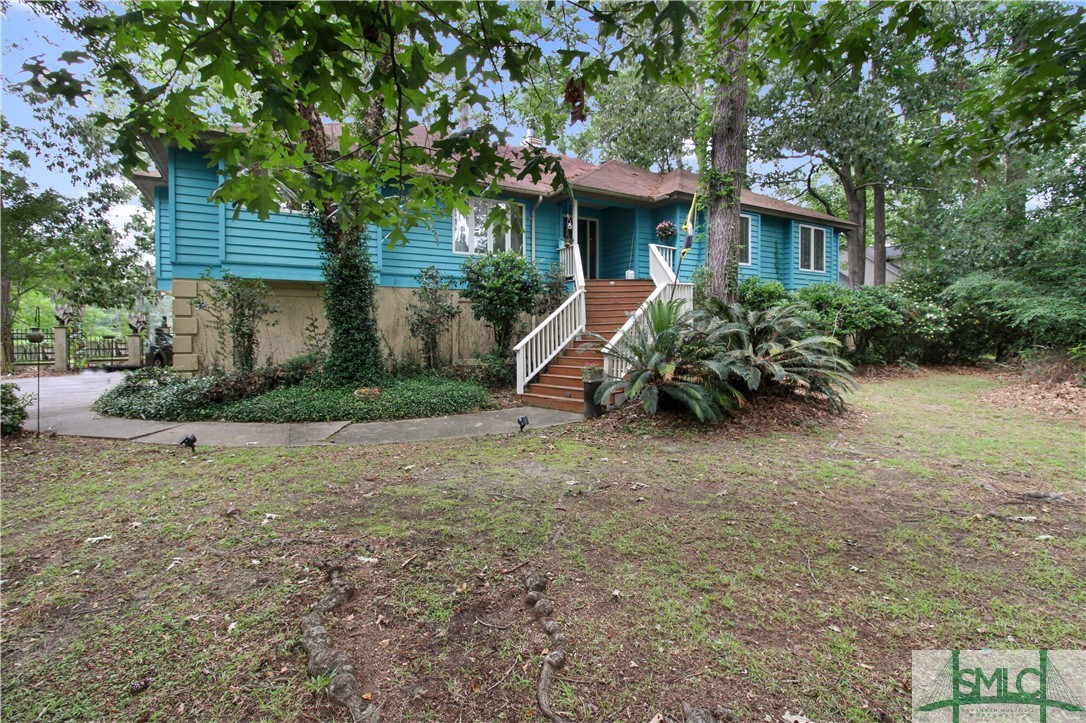
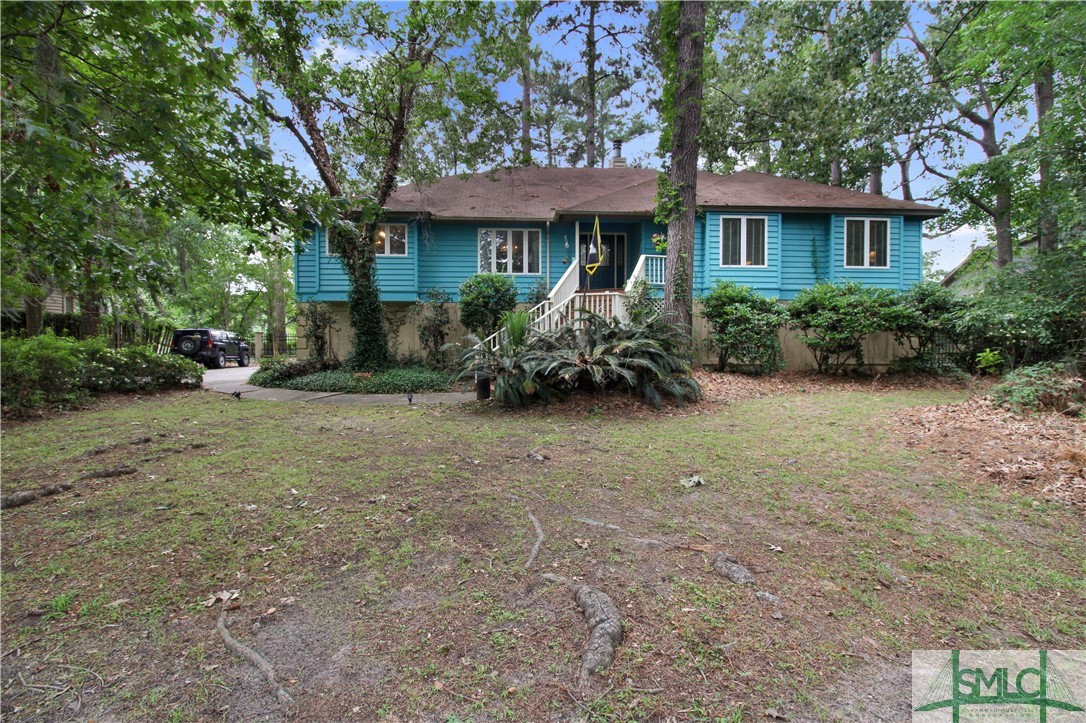
Blue raised house with white entry stairs, surrounded by mature trees and a broad leafy yard.
Blue raised house with wooden front steps and white railings, surrounded by mature trees and a lawn.
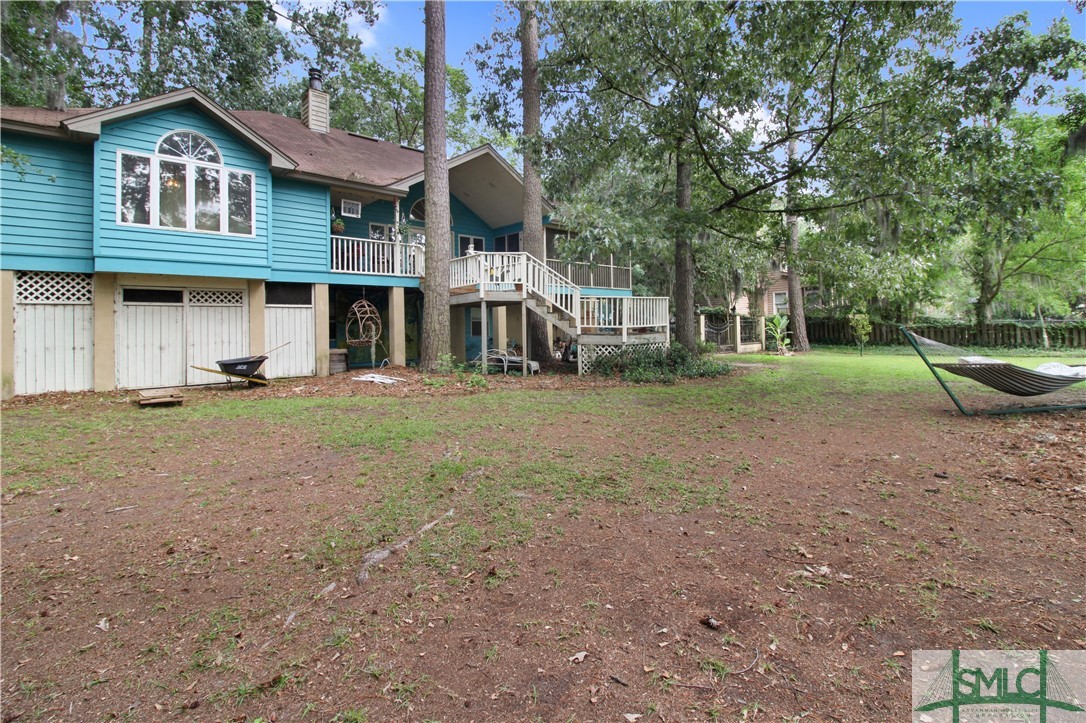
Turquoise raised house with white deck stairs, mature trees, and a hammock in the yard.
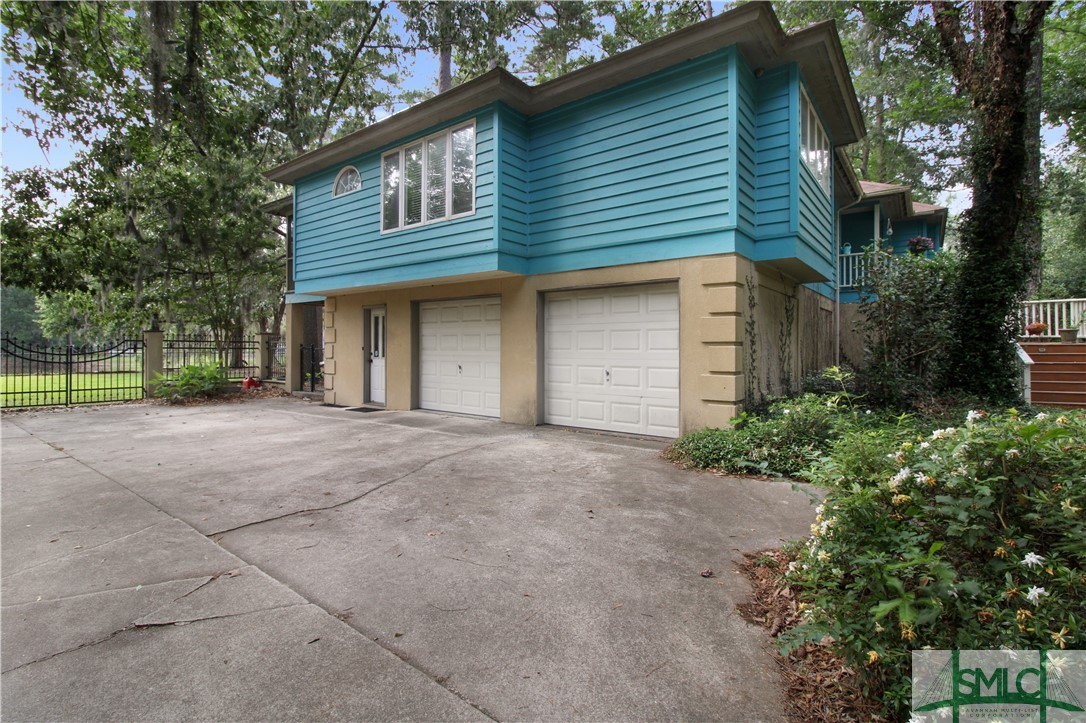
Turquoise-sided two-story home with two garage doors and a wide concrete driveway beneath mature trees.
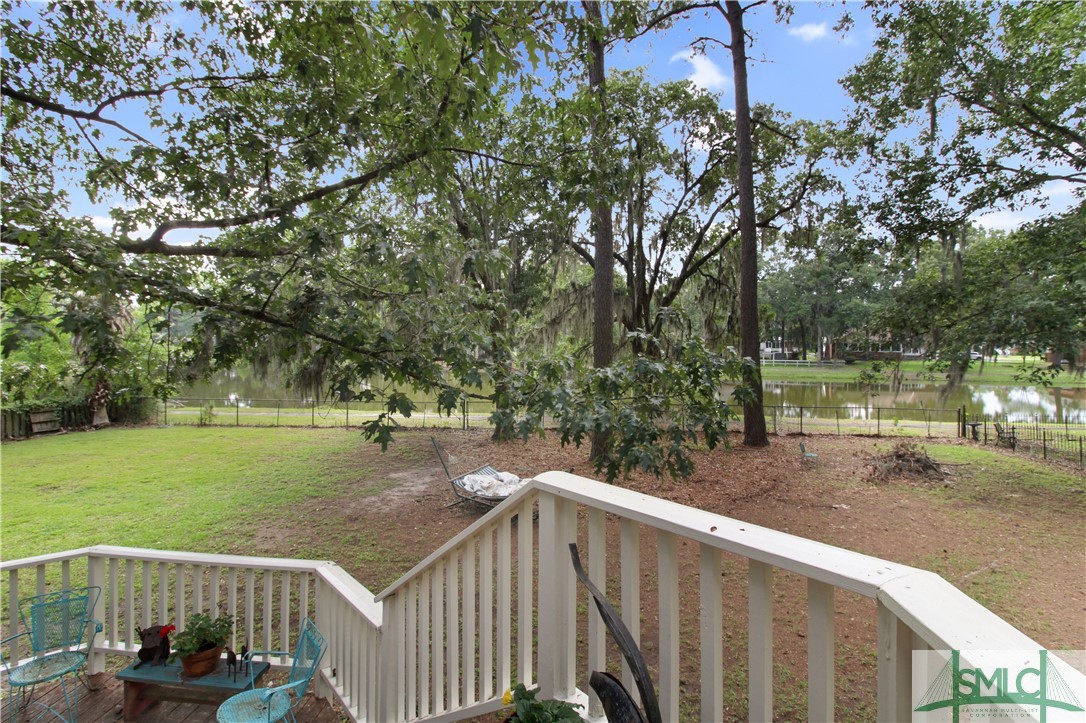
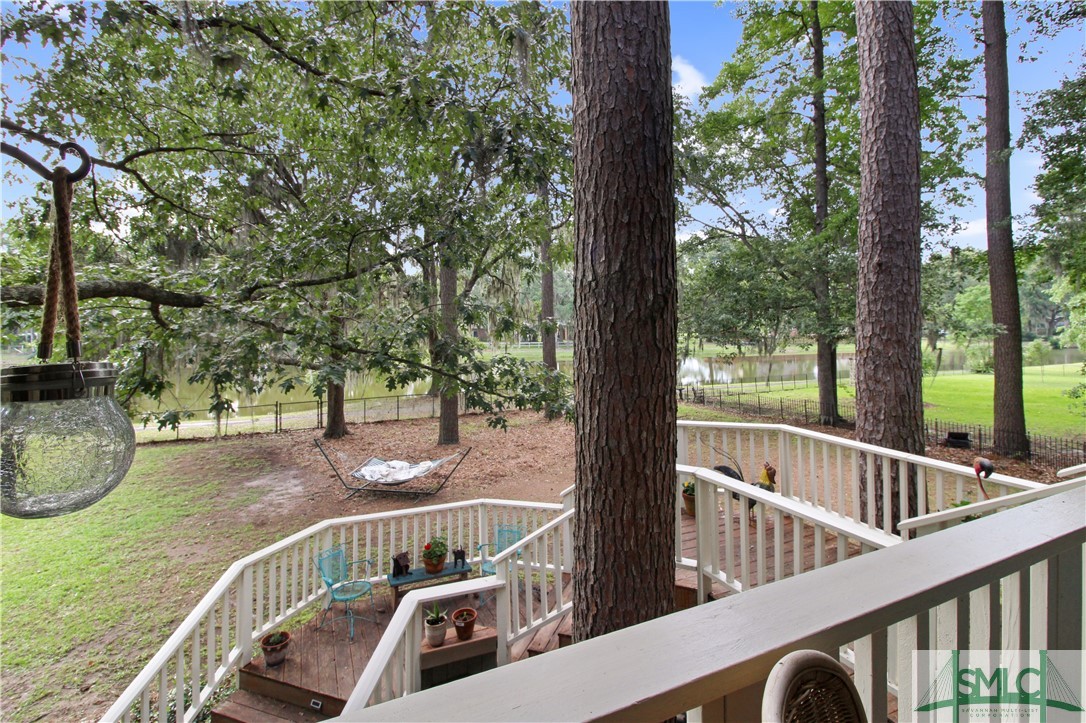
Backyard deck overlooking a pond, with mature oak trees draped in Spanish moss.
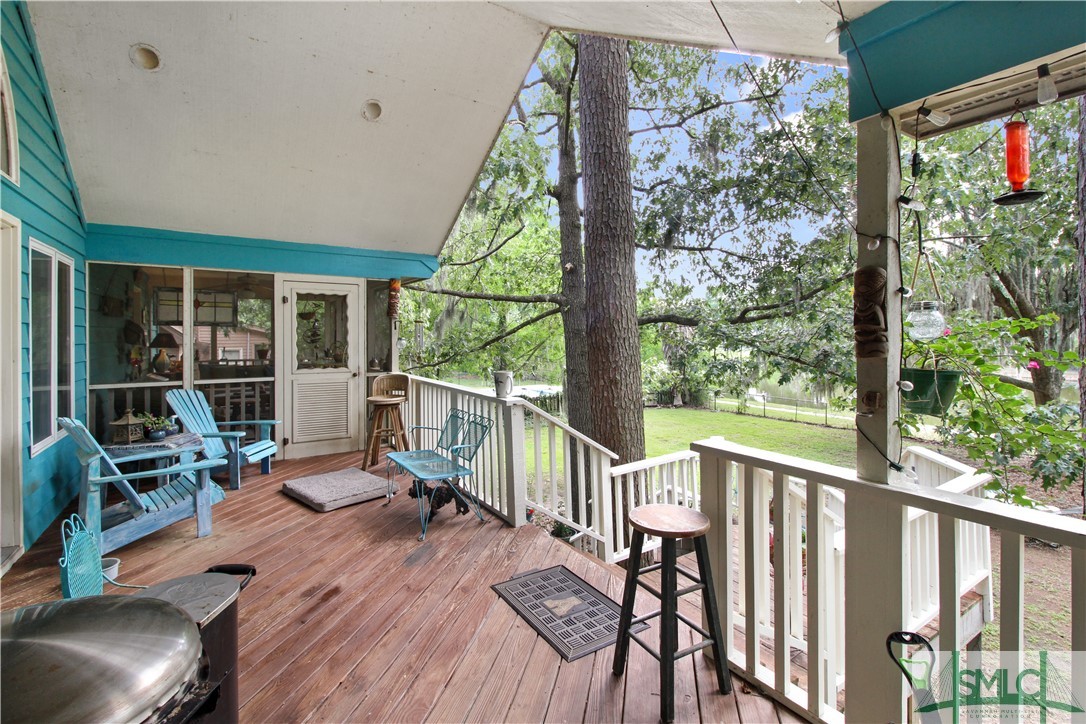
Wooden deck overlooking a pond, with white railings and patio furniture beneath mature trees.
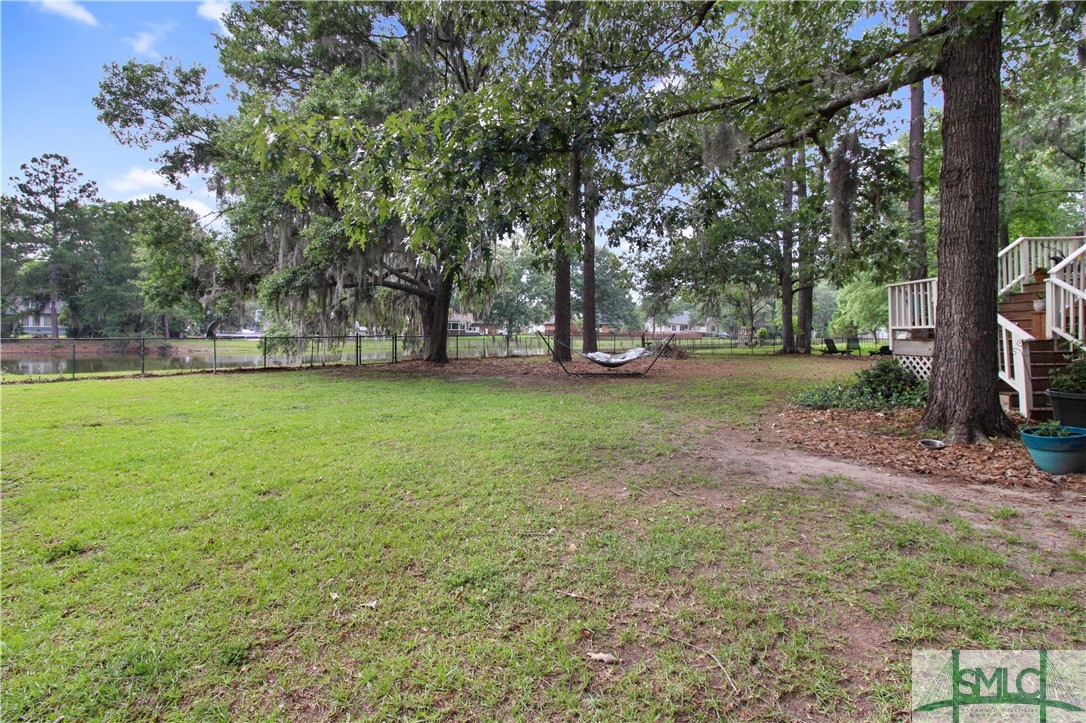
Shaded grassy backyard with mature oak trees, a hammock, and steps to a raised deck.
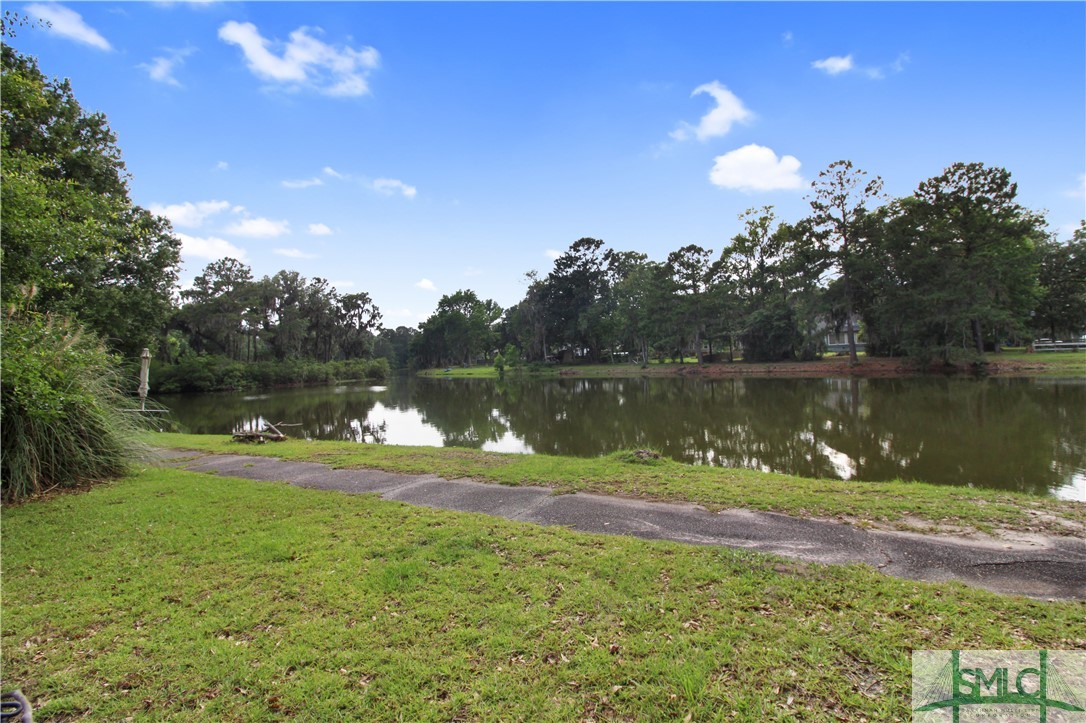
Pond beside a grassy lawn and paved path, with mature trees along the opposite bank.
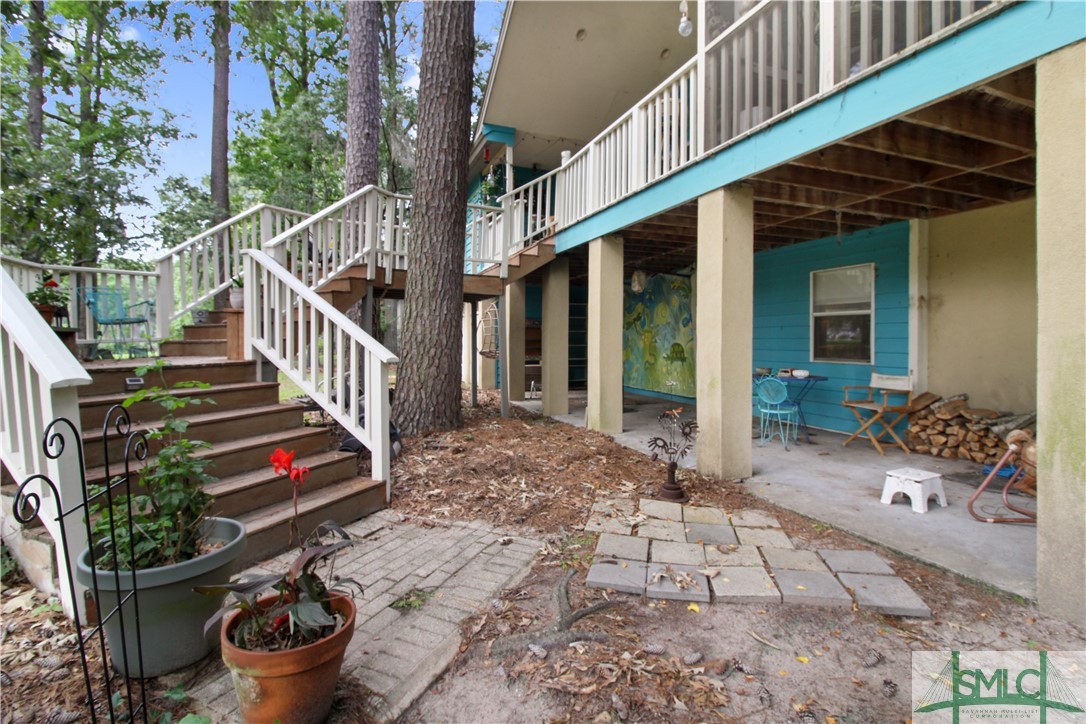
Rear of a raised house with a white-railed deck, exterior stairs, and covered patio.
Covered wooden deck with blue chairs and white railings overlooking a leafy backyard.
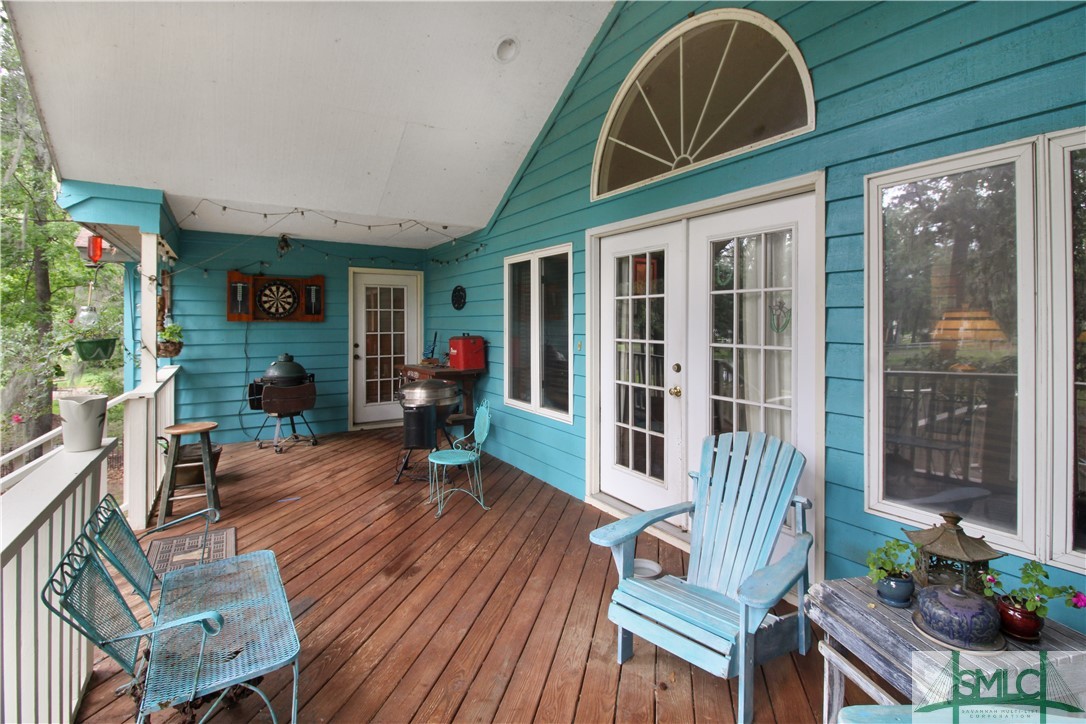
Covered deck with turquoise siding, white French doors, wooden flooring, and blue Adirondack seating.
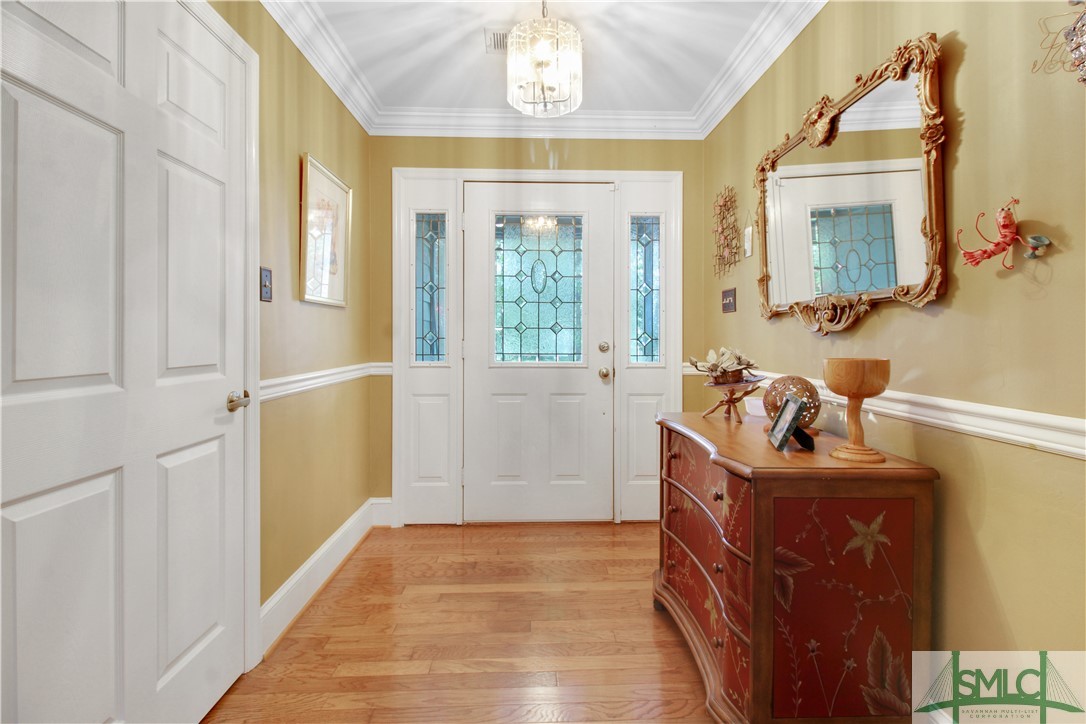
Entry foyer with stained-glass front door, hardwood floors, and an ornate console table beneath a gilded mirror.
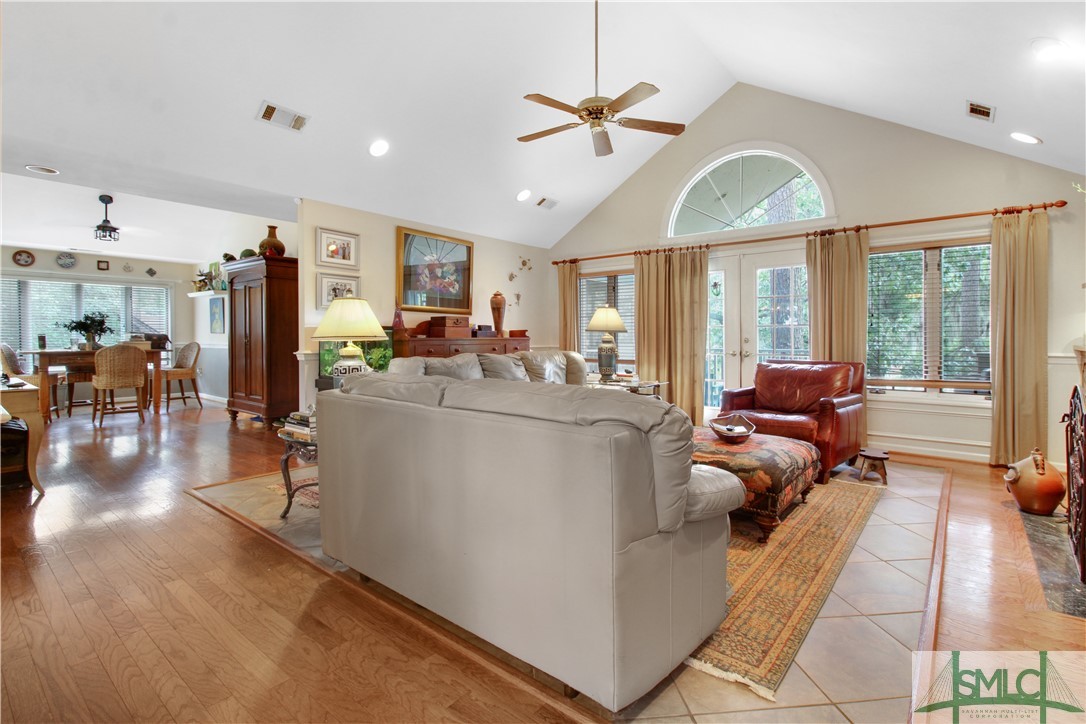
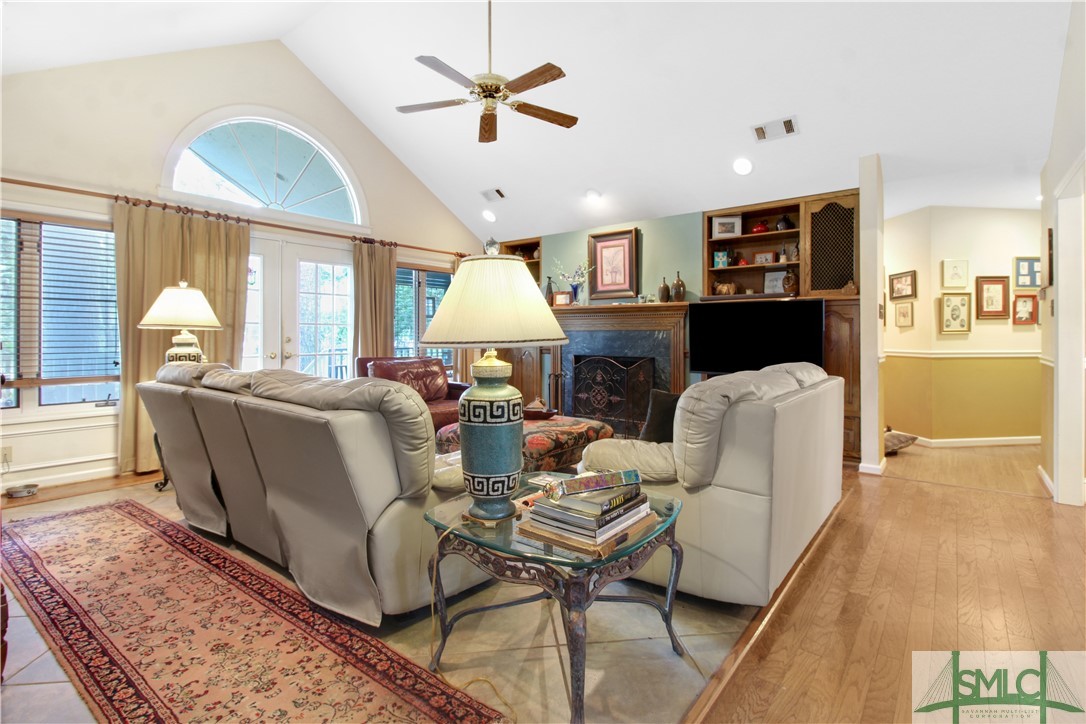
Living room with a large pale sectional, red leather armchair, and vaulted ceiling with an arched window.
Furnished living room with a vaulted ceiling, arched window, and fireplace framed by built-in shelving.
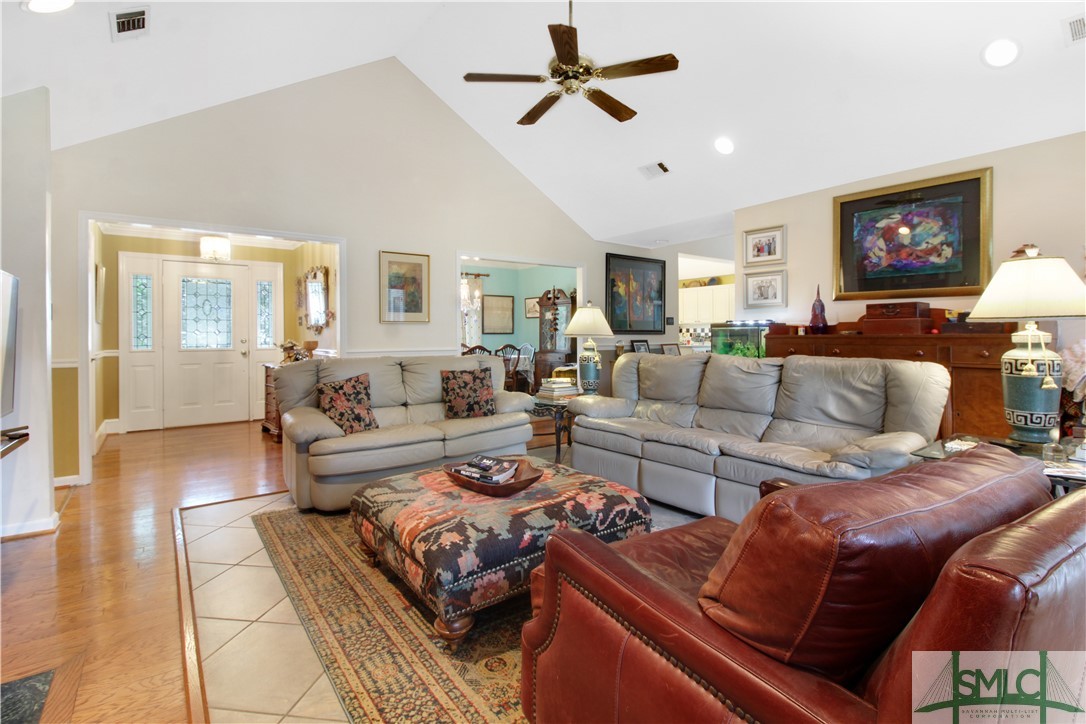
Living room with vaulted ceiling, gray sofas, a red leather sofa, and a patterned ottoman.
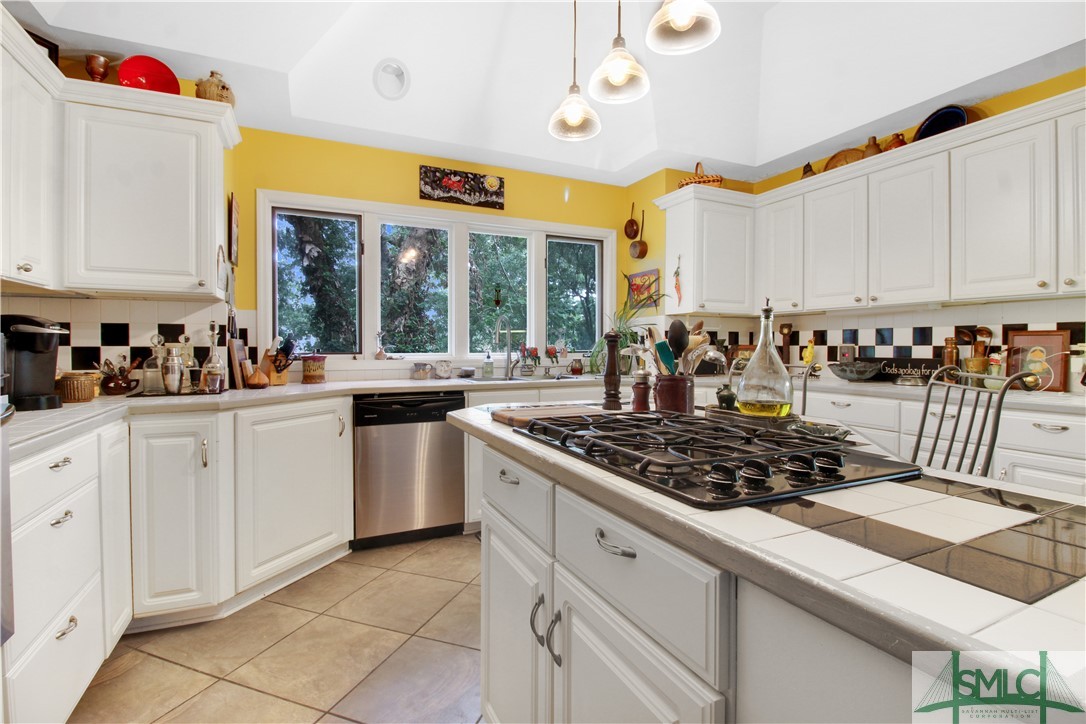
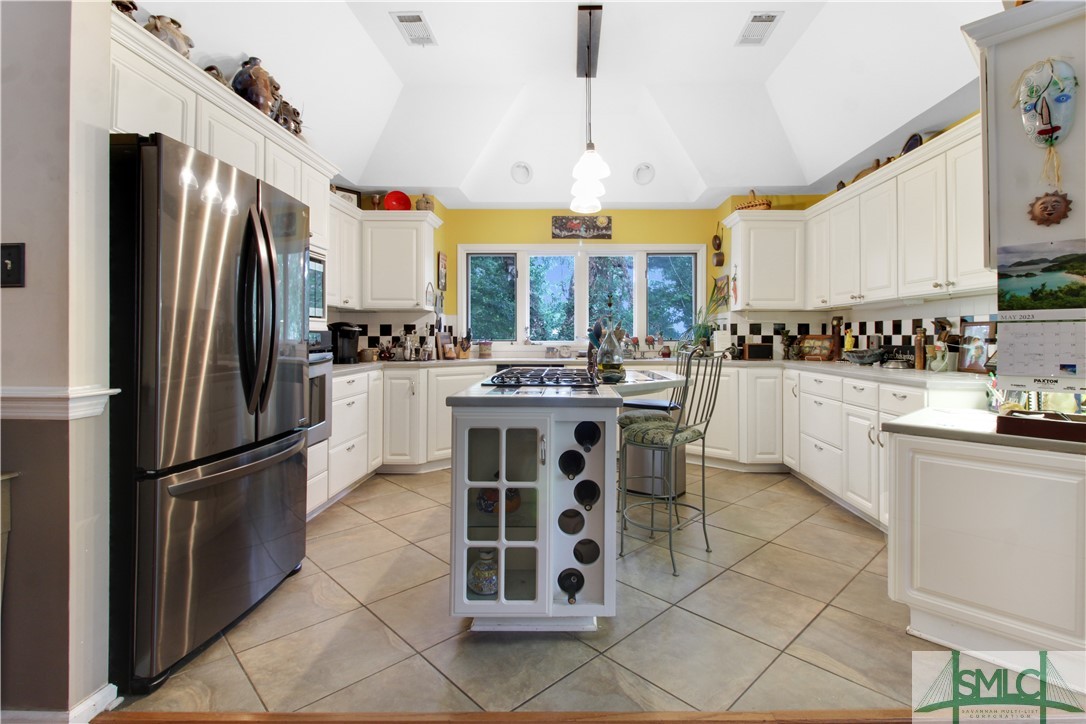
Kitchen with white cabinets, yellow walls, a tiled backsplash, and a large island with a gas cooktop.
Kitchen with white cabinetry, a tiled cooktop counter, and broad windows overlooking trees.
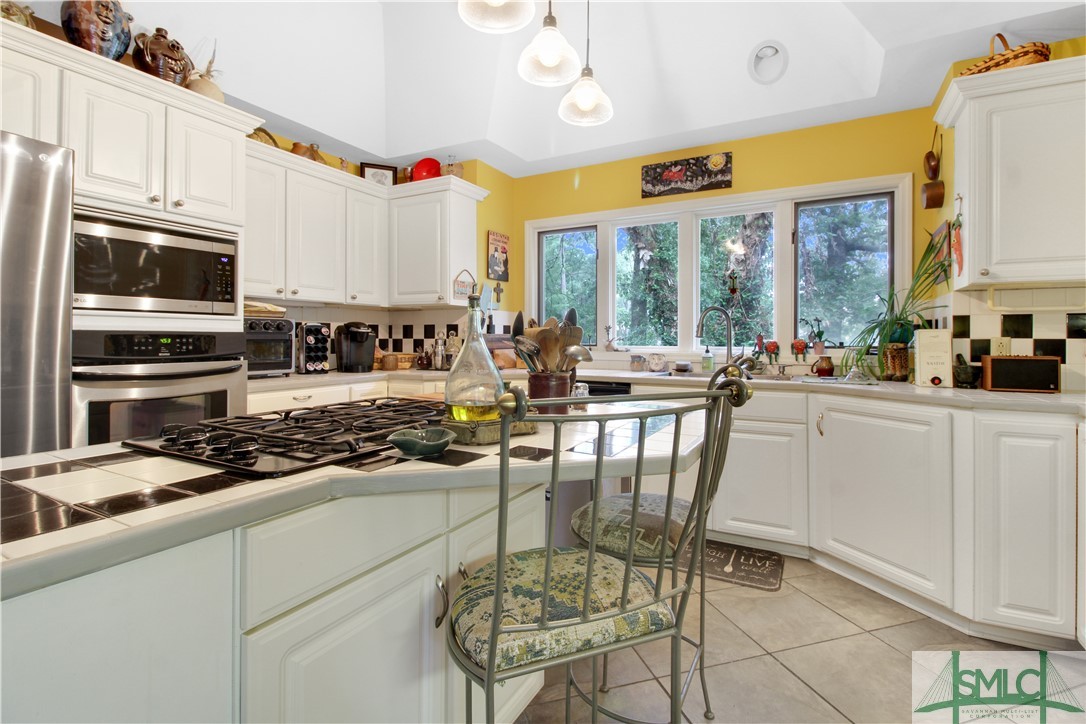
Kitchen with white cabinetry, stainless-steel refrigerator, and central island with gas cooktop.
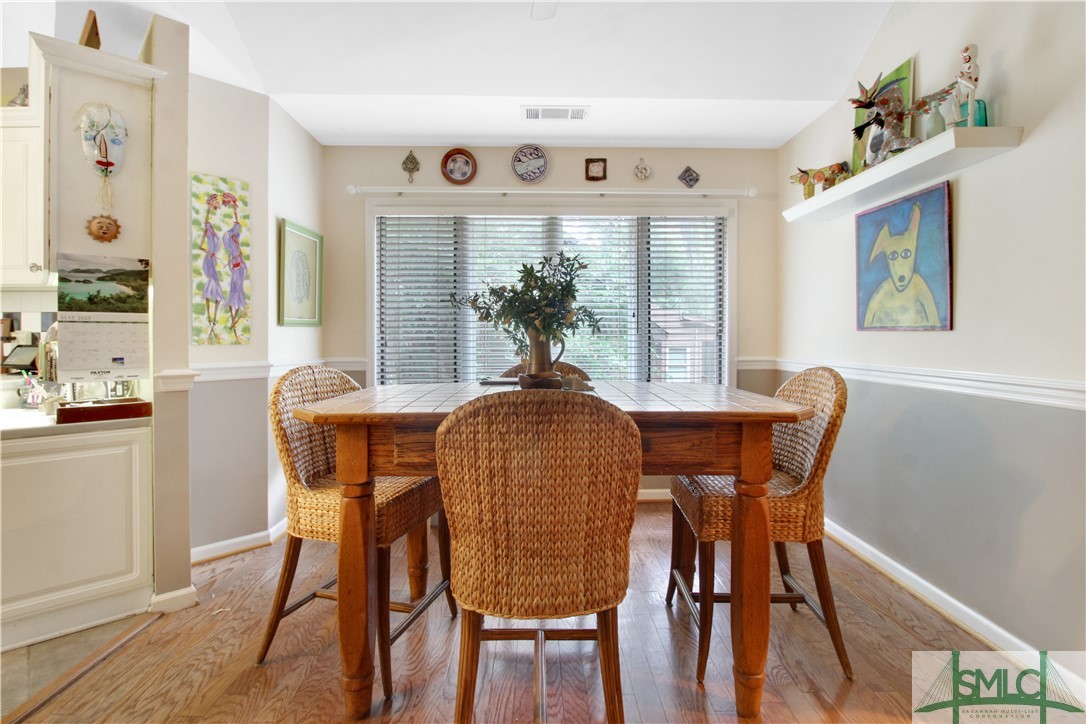
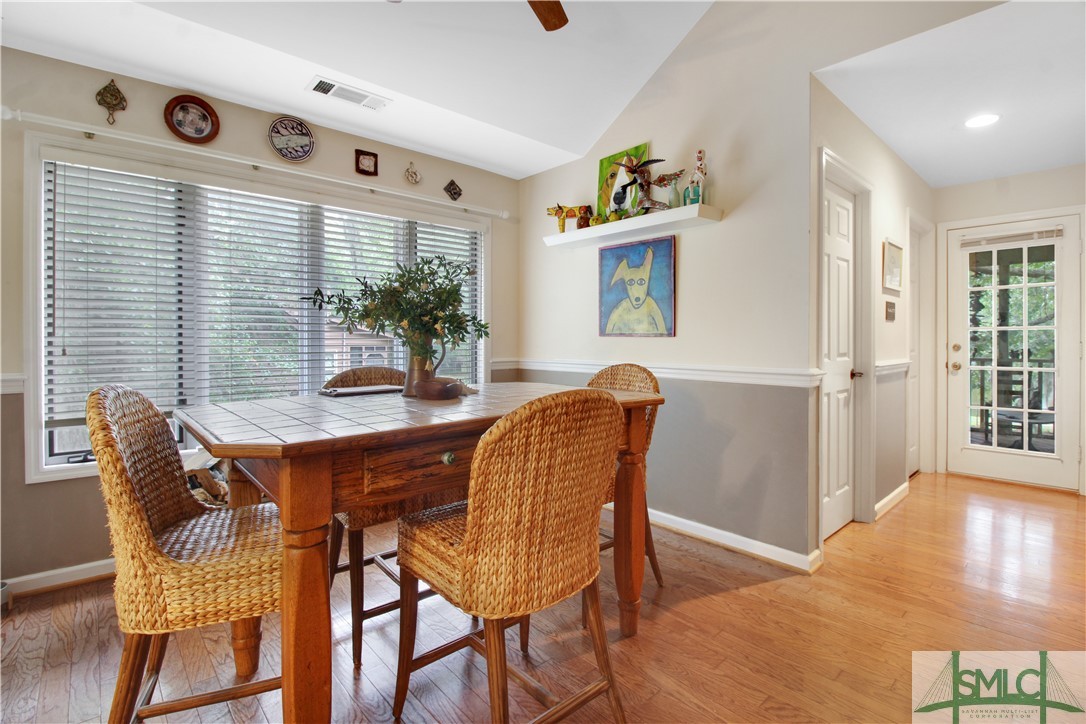
Dining room with a wooden table, wicker chairs, hardwood floors, and a wide window with blinds.
Dining room with a wooden table, woven wicker chairs, and a large window with blinds.
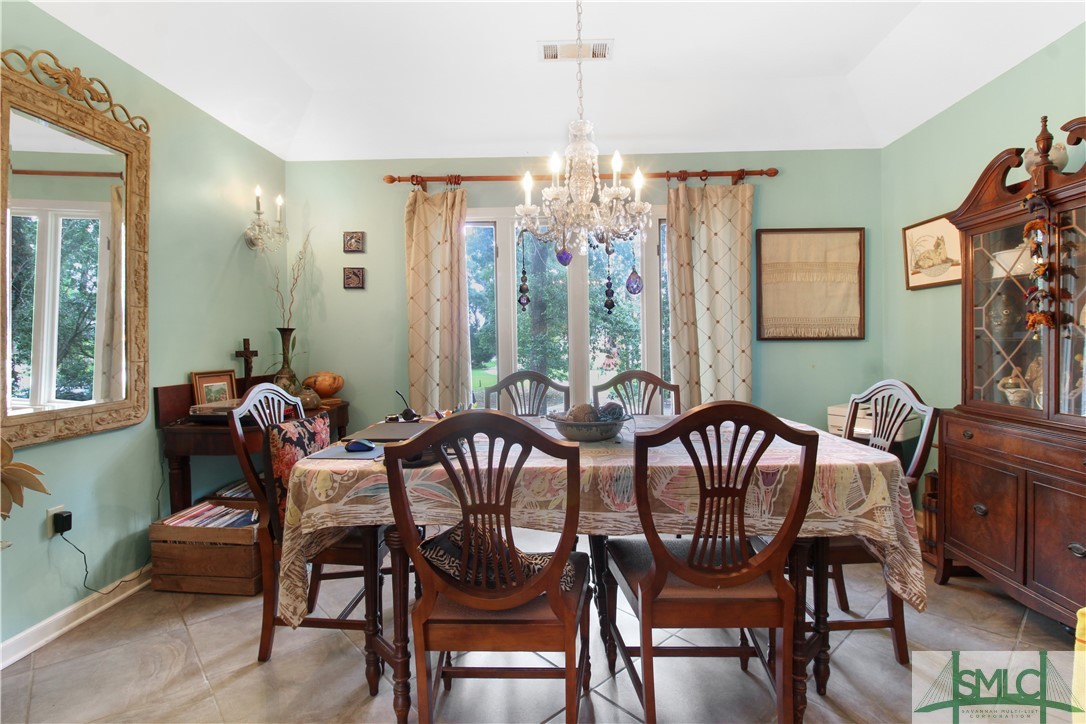
Dining room with an ornate chandelier, dark wood furniture, and tall windows overlooking greenery.
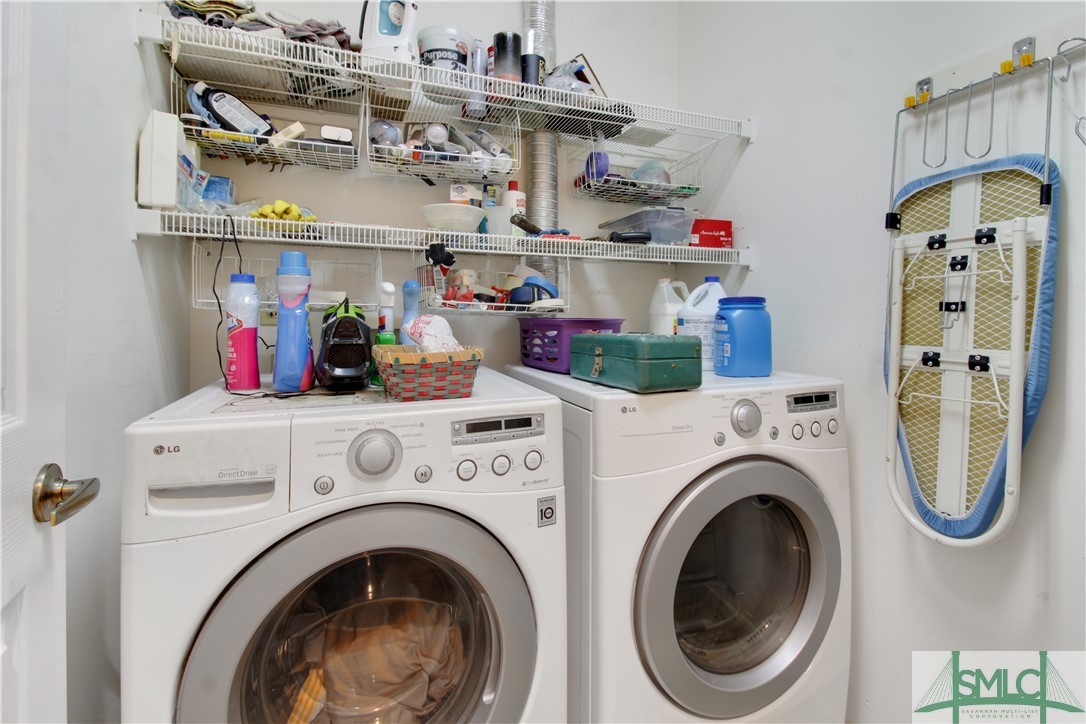
Laundry room with front-loading washer and dryer beneath wire storage shelves and a wall-mounted ironing board.
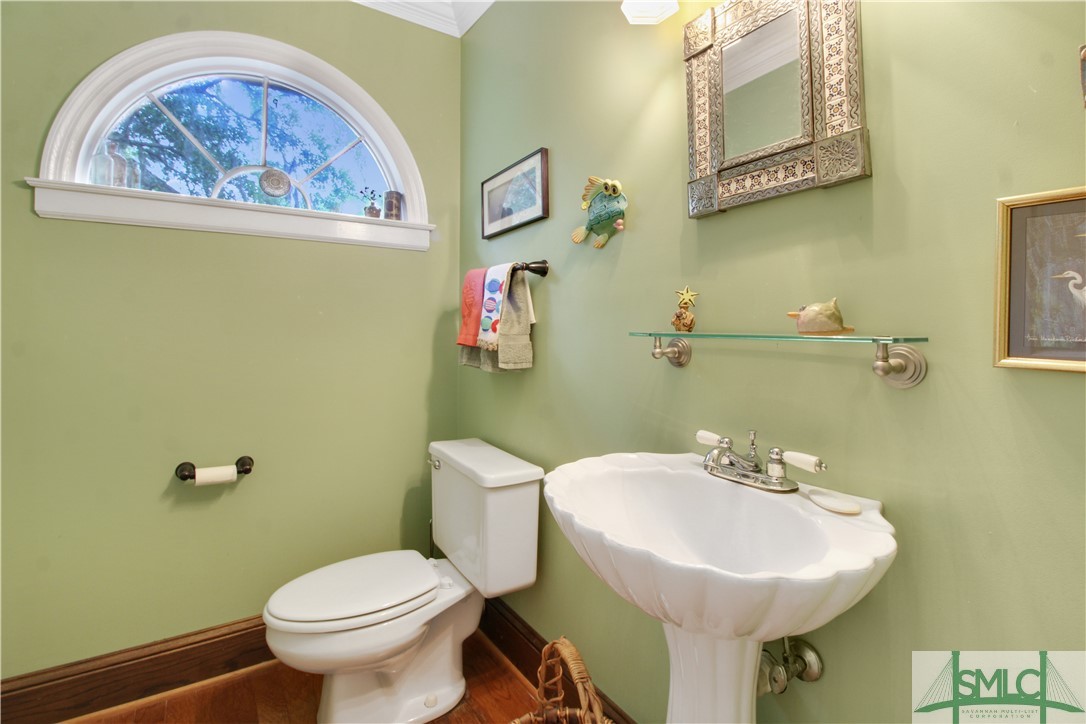
Bathroom with a white pedestal sink and toilet beneath an arched window, against sage-green walls.
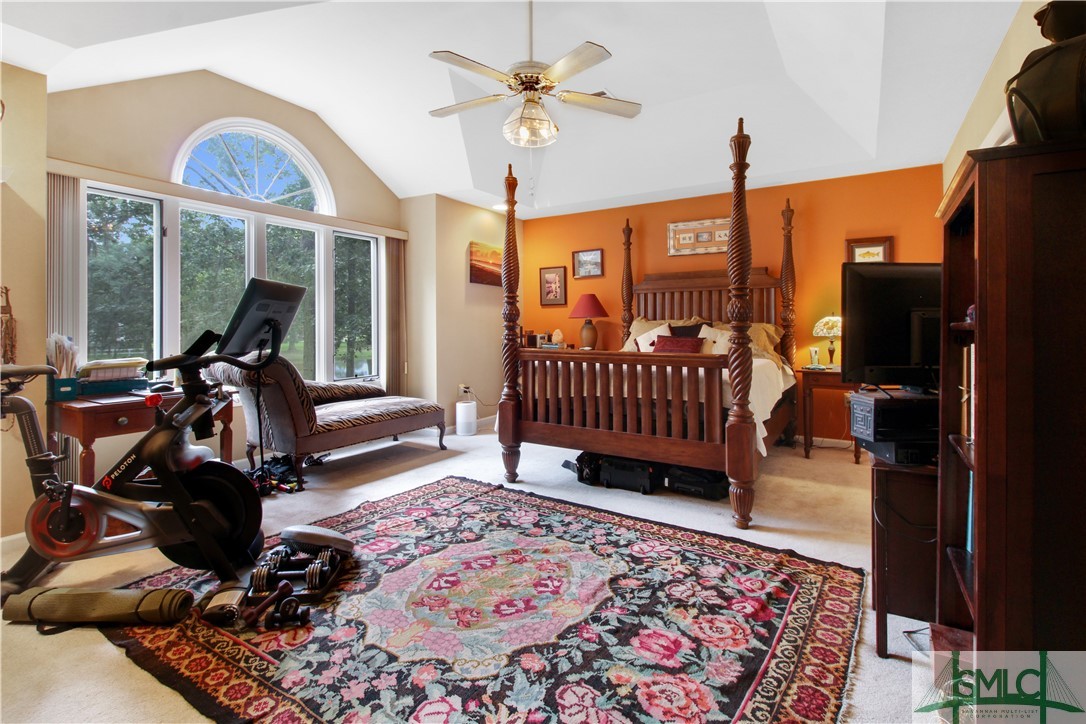
Bedroom with a four-poster bed, arched window, and exercise equipment.
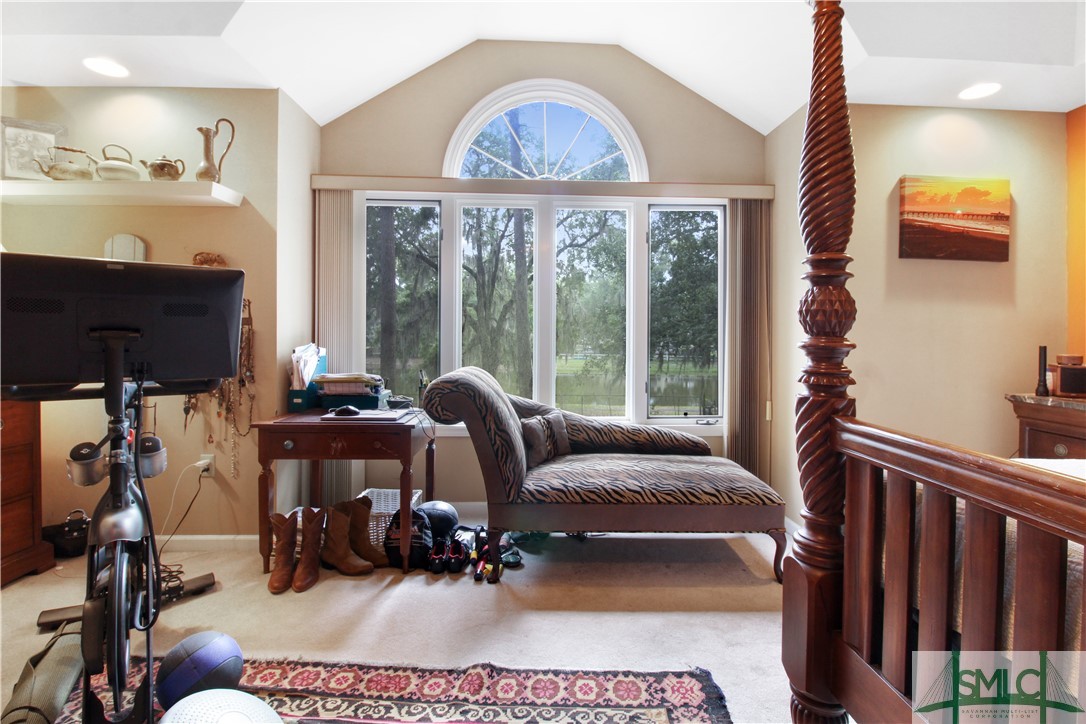
Upstairs sitting area with a patterned chaise lounge and arched windows overlooking trees and water.
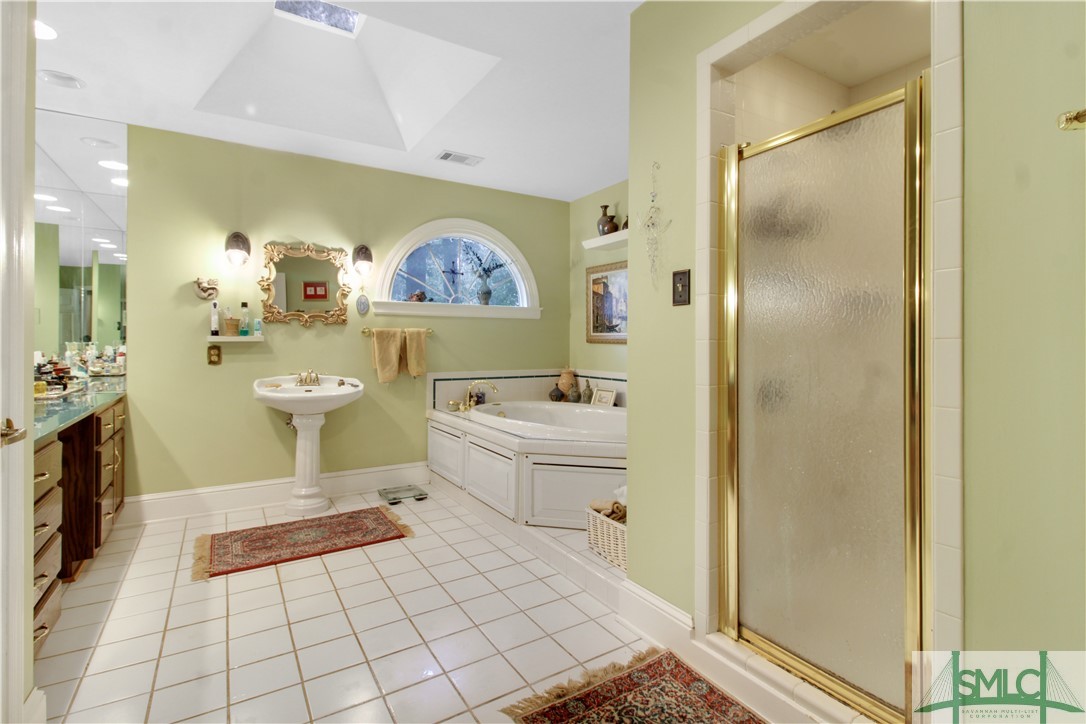
Spacious bathroom with a corner soaking tub beneath an arched window and a gold-framed glass shower.
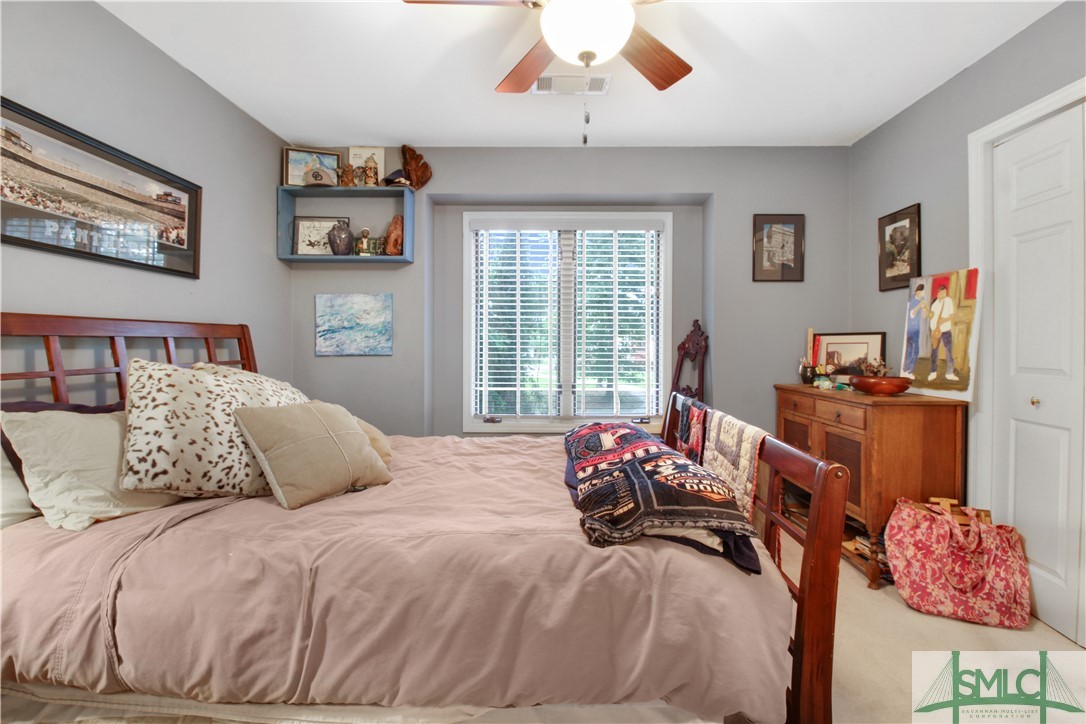
Bedroom with a large bed, plantation-shuttered window, ceiling fan, and wooden dresser.
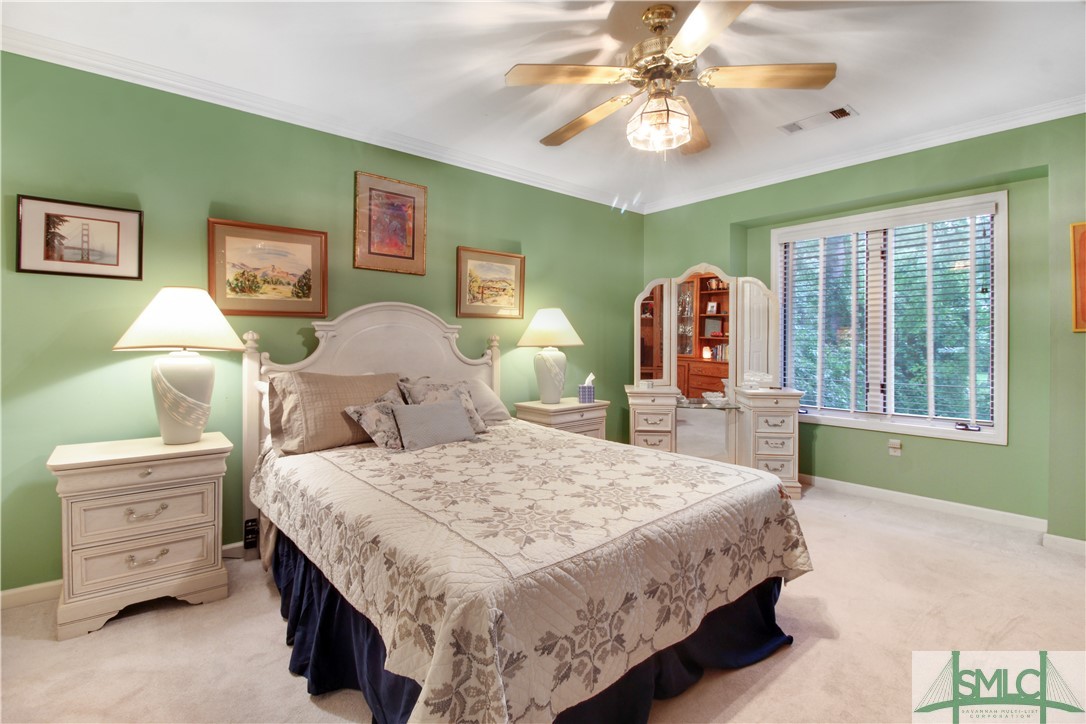
Furnished bedroom with green walls, an ornate cream bed, and a large window with blinds.
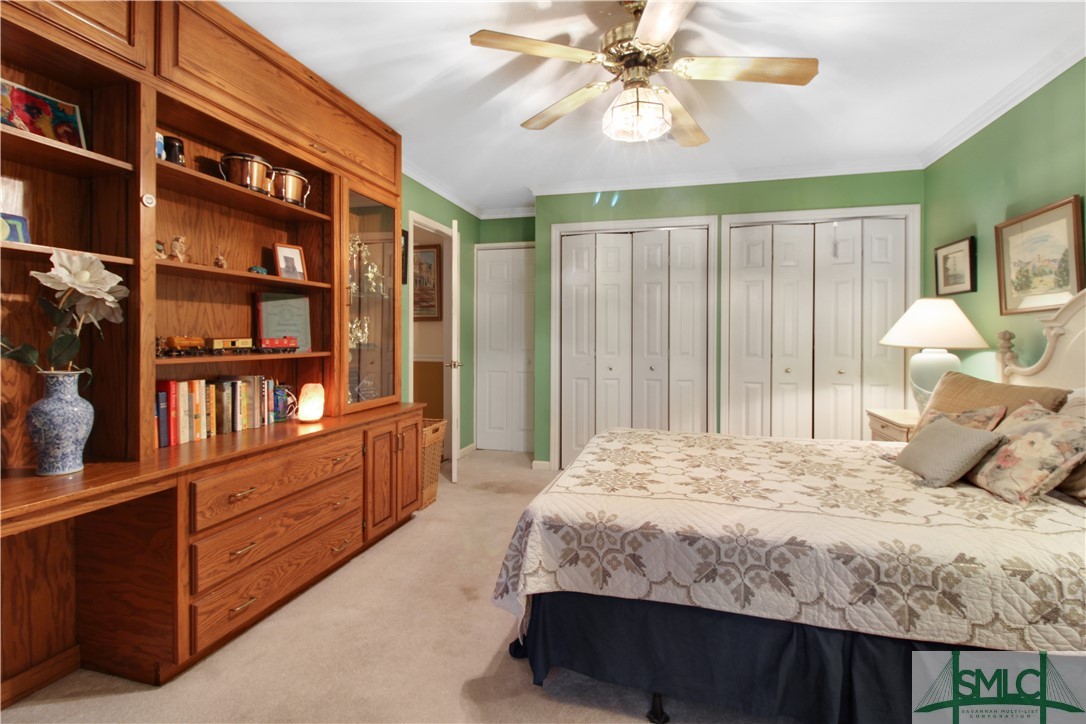
Bedroom with green walls, built-in wooden cabinetry, white closet doors, and a ceiling fan.
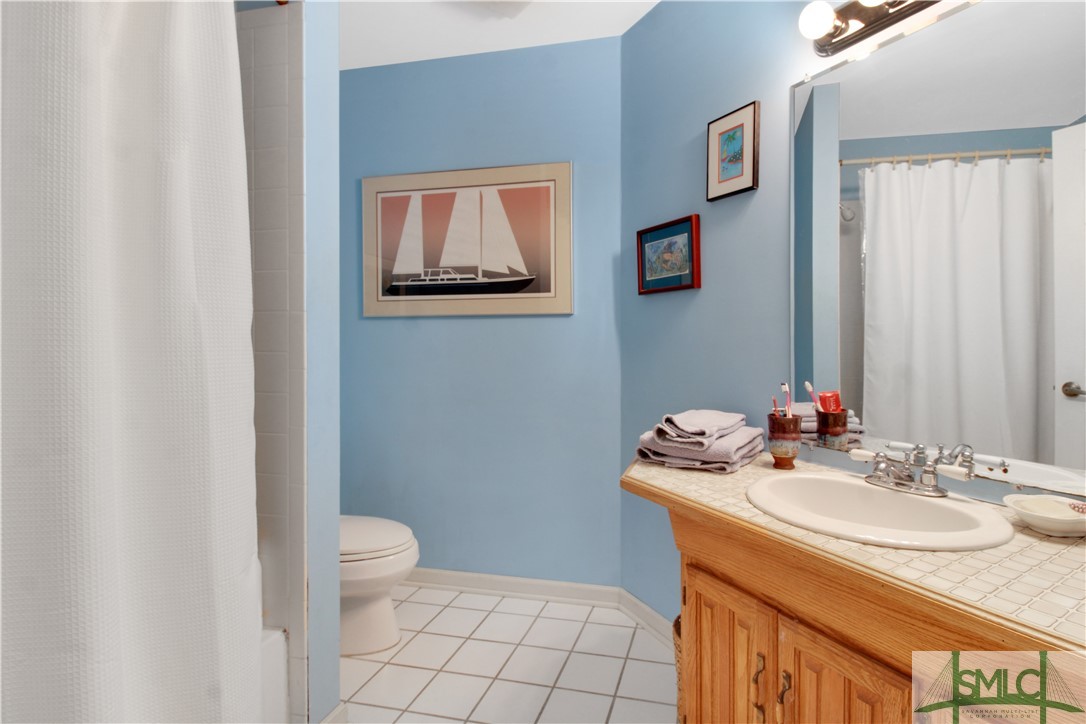
Bathroom with blue walls, a wooden vanity, white tile floor, and framed sailboat artwork.
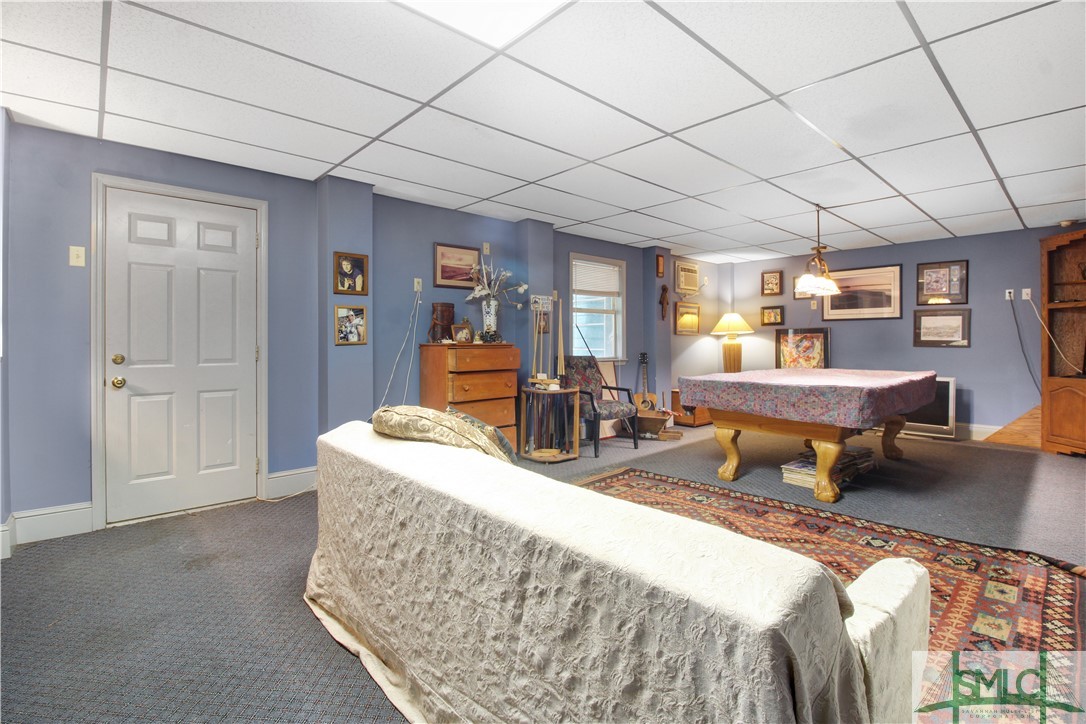
Recreation room with a pool table, covered seating, and framed artwork.
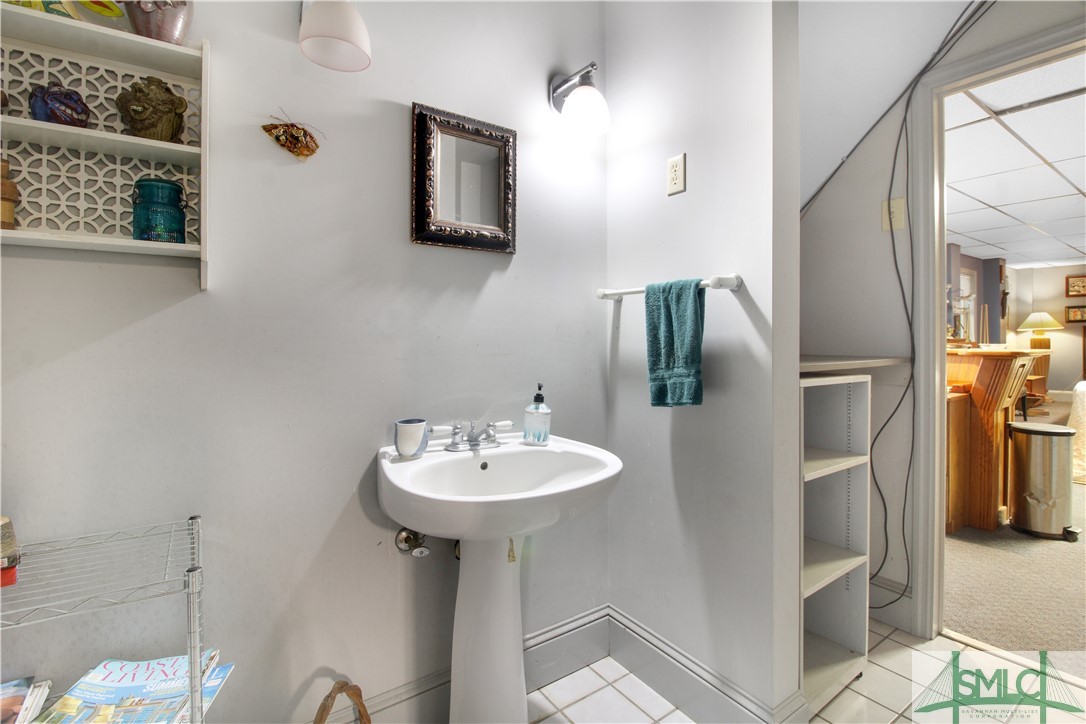
Bathroom pedestal sink with a teal towel and open shelves.
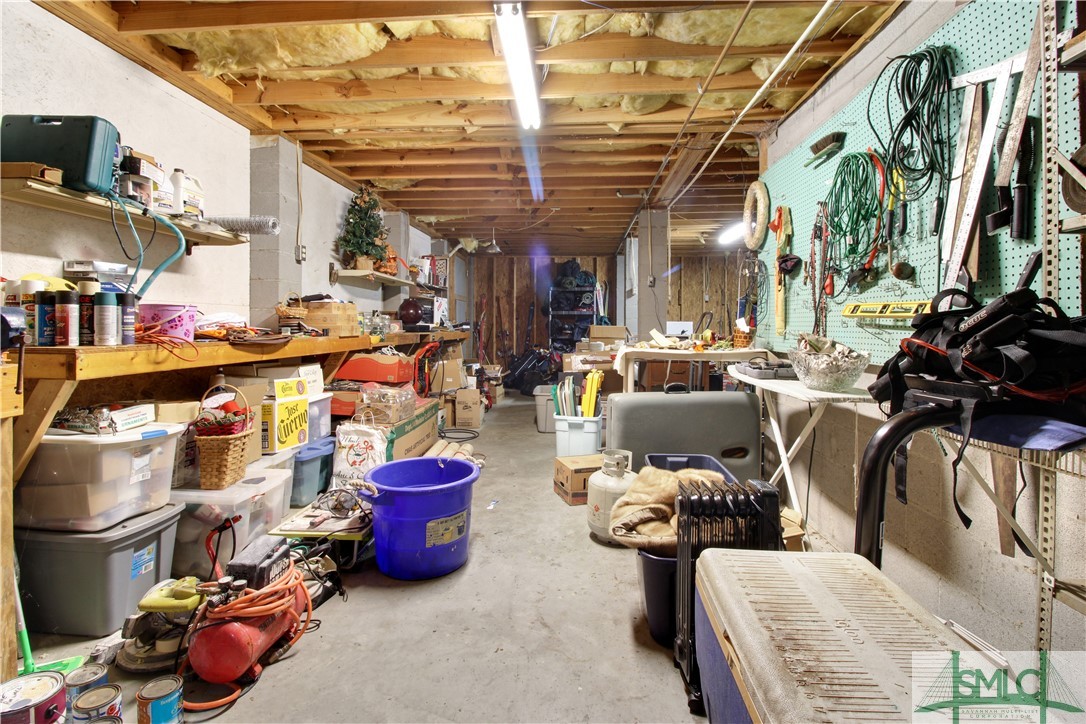
Unfinished basement workshop with exposed joists, crowded shelves, and tools hanging on a pegboard.
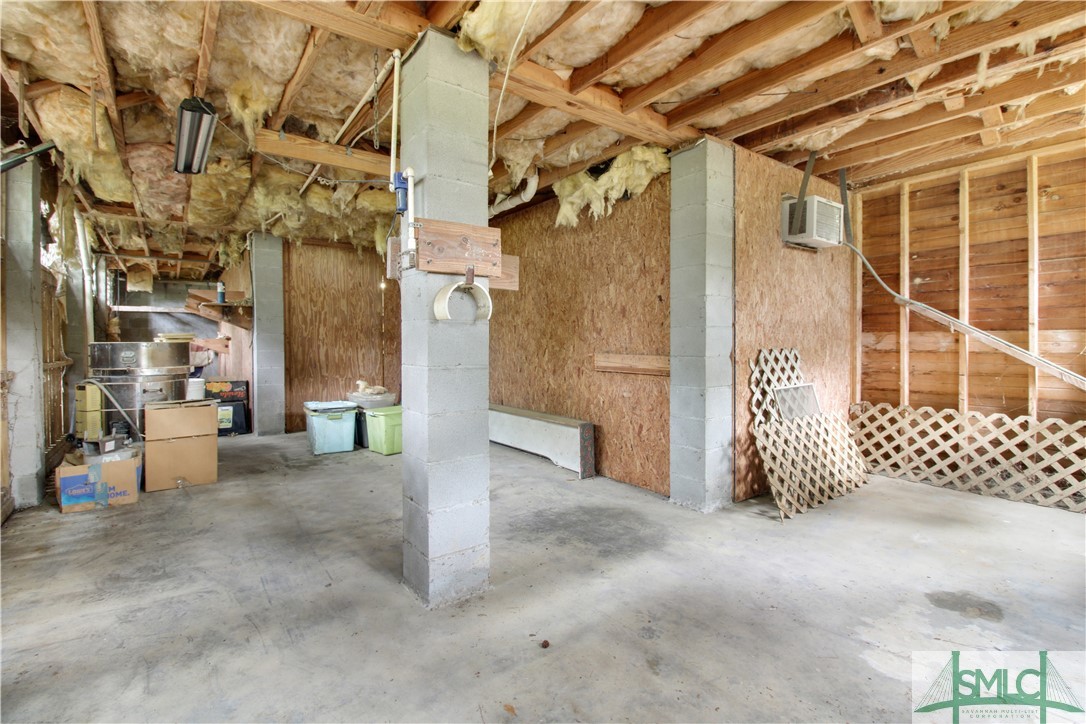
Unfinished basement with exposed insulation, concrete floor, block supports, and stored equipment.
VIEW PHOTOS
$429,000

397 River Bend Road

3 Beds 4 Baths 2,784 Sq.Ft. 0.51 Acres

Description

REDUCED! NEW ROOF! Great coastal home on 1/2 acre located directly across from Publix on the pond! Located in The Cove, this waterfront community with boat ramp features mature landscape and large lots w/privacy. This home has over 2000sf downstairs (not on tax card) that has been finished and/or offers additional storage. Open floor plan with covered porches and screen porches to enjoy the view of the pond out back. Large bedrooms and high ceilings create natural light and spacious kitchen has gas range and updated appliances. The Cove has community boat ramp and boat/RV storage.

Share Property

Location

397 River Bend Road, Richmond Hill, GA 31324

Status

Sold

Date Sold

November 6, 2023

Property Amenities

Interior
Laundry room Washer Hookup, Dryer Hookup, Laundry Room
Fireplace Great Room, Wood Burning
Appliances Some Gas Appliances, Cooktop, Dishwasher, Electric Water Heater, Microwave, Oven, Plumbed For Ice Maker, Range, Refrigerator
Total Bedrooms: 3
Half Bathrooms: 2
Full Bathrooms: 2
Other Interior Features Breakfast Bar, Built-in Features, Breakfast Area, Entrance Foyer, Garden Tub/Roman Tub, High Ceilings, Kitchen Island, Primary Suite, Pantry, Recessed Lighting, Separate Shower, Vanity, Vaulted Ceiling(s), Fireplace
Area & Lot
Lot Area 0.51 Acres
Living area 2,784 Sq.Ft.
MLS® ID 289057
Year Built 1992
High School Richmond Hill
Middle School Richmond Hill
Elementary School Richmond Hill
View Description Lagoon,Pond
Type Residential
Status Sold
Exterior
Stories 2
Air conditioning Central Air, Electric
Heat type Central, Electric
Water Source Shared Well
Garage Space 2.0
Sewer Septic Tank
Other Exterior Features Covered Patio, Deck, Porch, Patio
Parking Attached, Underground, Garage, Rear/Side/Off Street, Storage
Lot Features Back Yard, Interior Lot, Private
Roof Asphalt
Utilities Cable Available, Underground Utilities
Finance
Sales Price $429,000
HOA Fees $350 yearly
Real Estate Tax $2,842 yearly

Elevate your Experience With Glo

Glo is esteemed for consistently maintaining one of the most impressive luxury listing platforms in the marketplace. Contact Glo today for a complimentary consultation regarding buying, selling, or investing in Georgia.