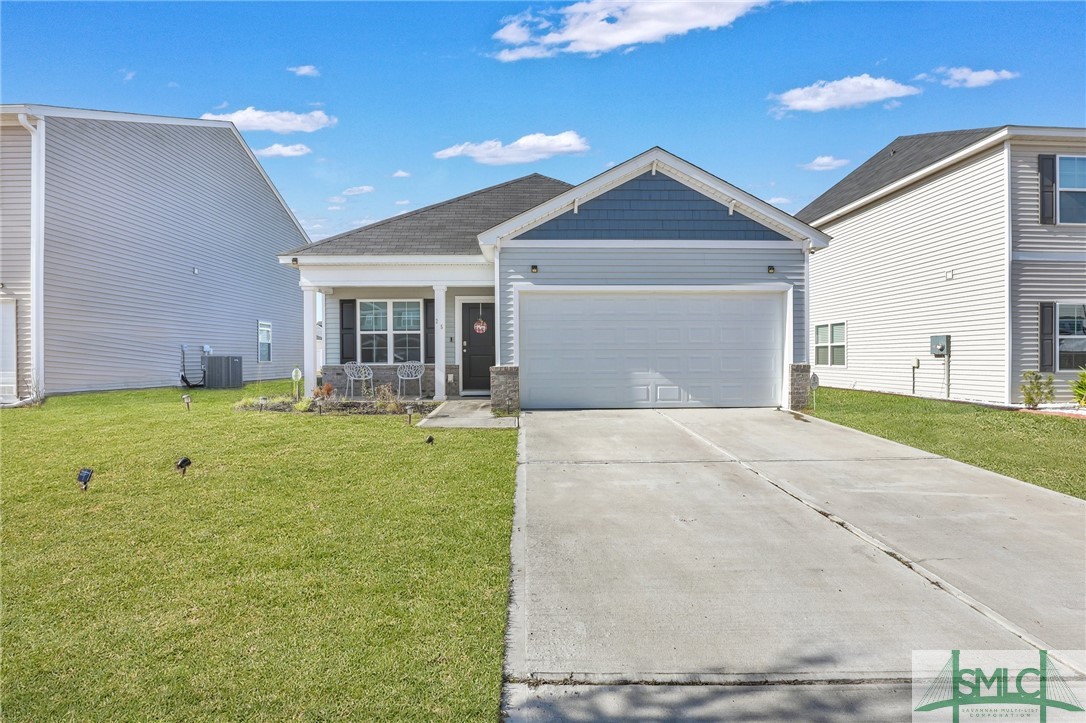
Blue-gray single-story home with white trim, double garage, wide driveway, and front lawn.
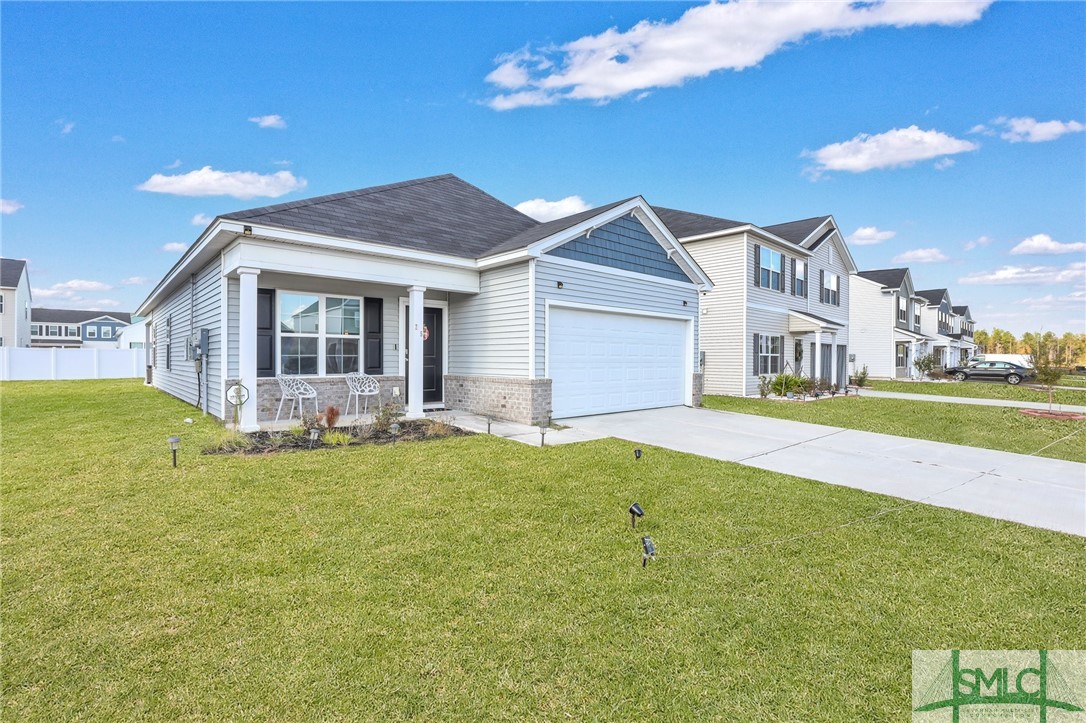
Single-story blue-gray home with an attached garage, small covered porch, and broad front lawn.
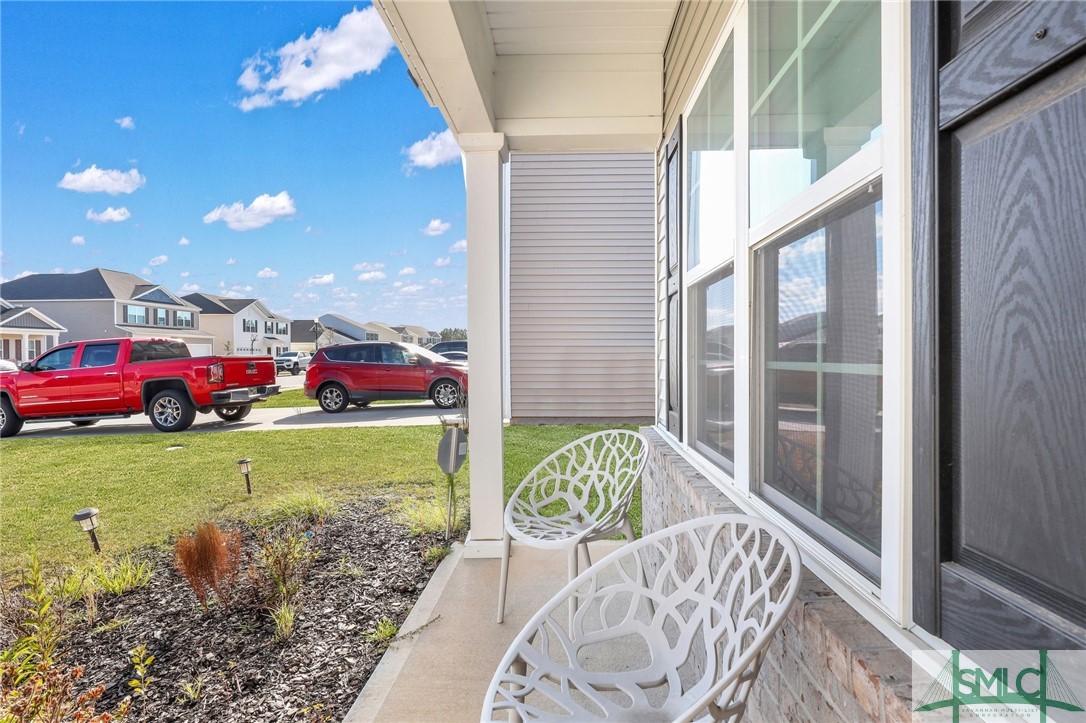
Covered front porch with two white lattice chairs, landscaped yard, and neighboring homes across the street.
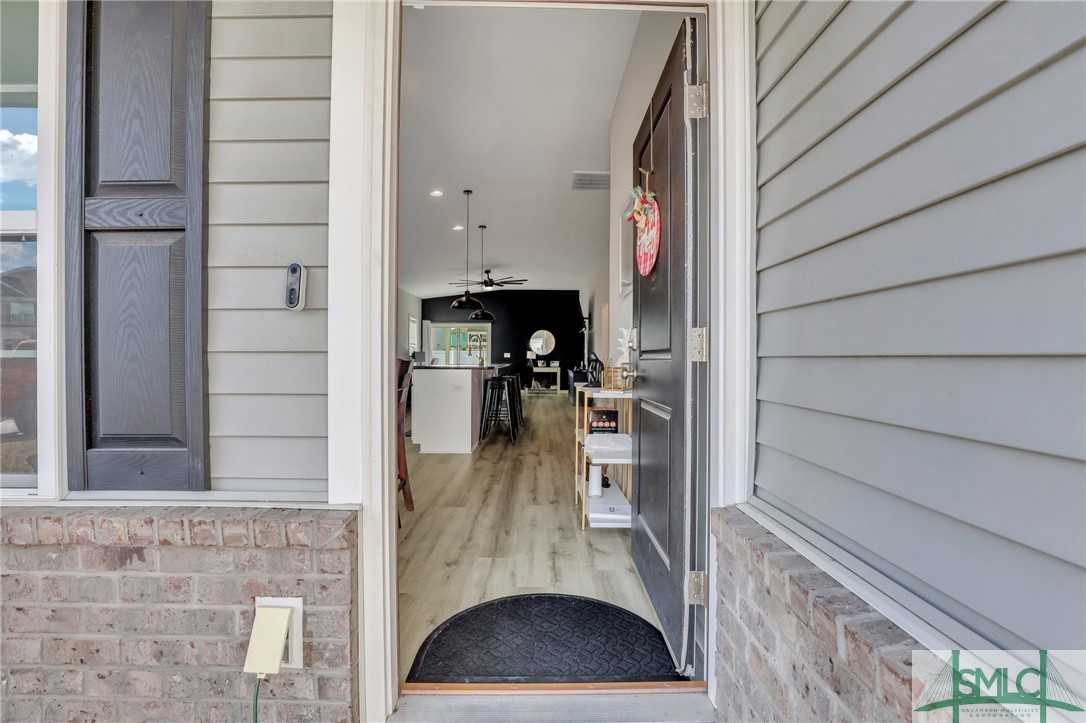
Open front door reveals a light wood-floored interior with a kitchen island and dark accent wall.
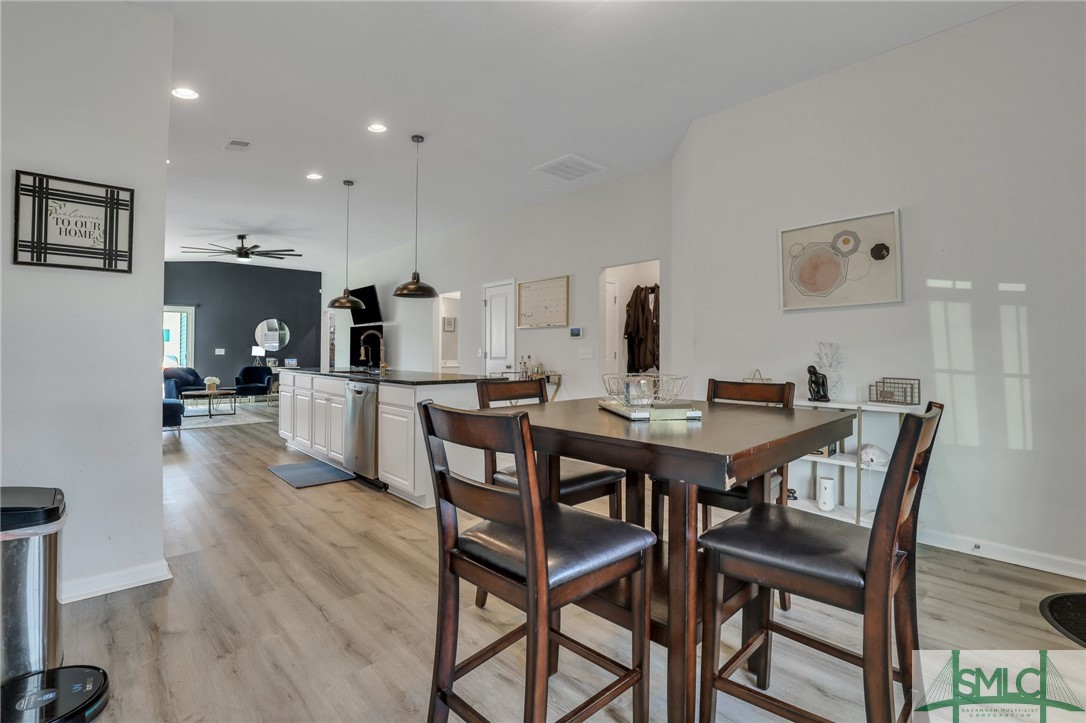
Dining area with a dark wood table beside a white kitchen island and open living room.
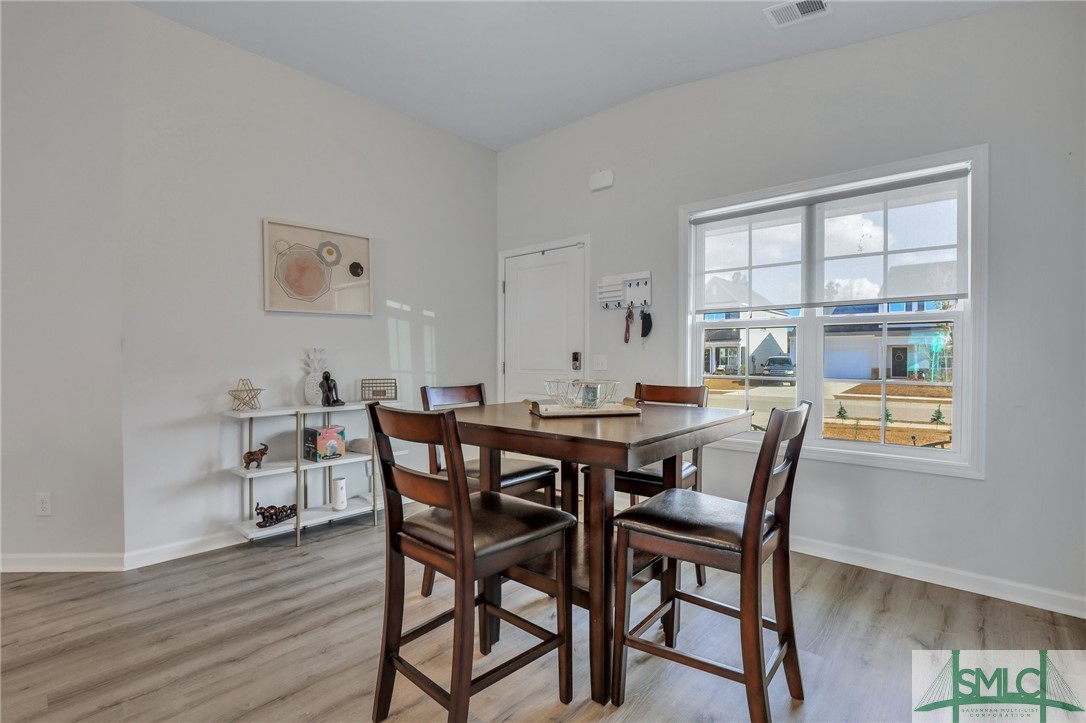
Dining room with a dark wood table and chairs beside a large window.
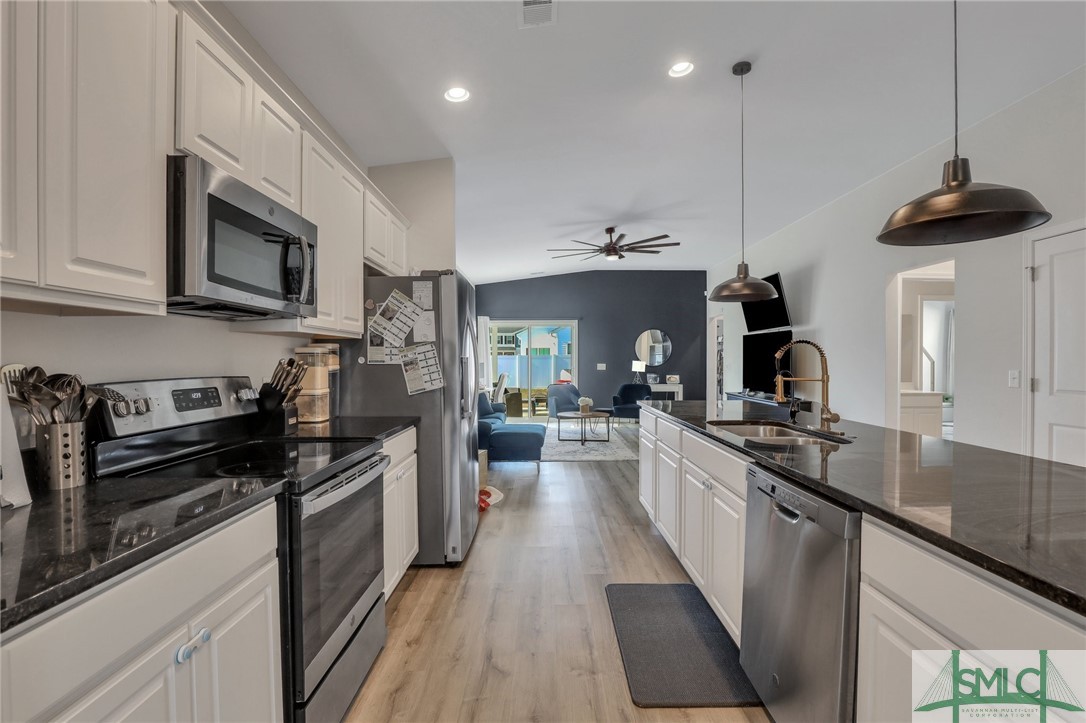
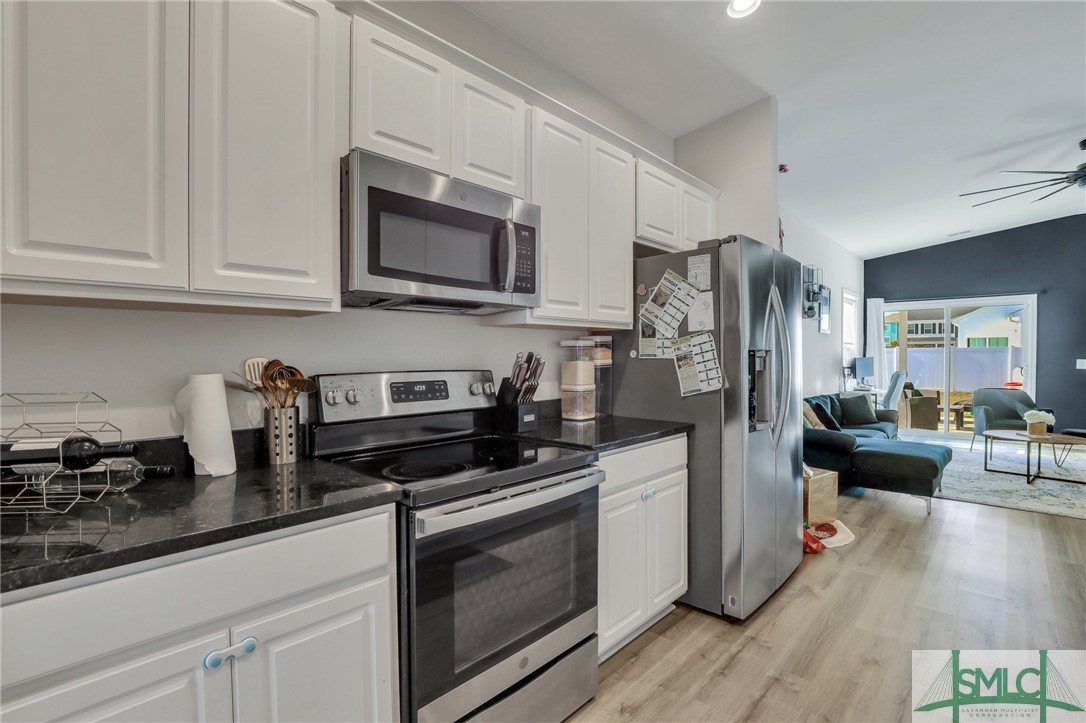
Kitchen with white cabinets, dark countertops, stainless steel appliances, and an island opening to the living room.
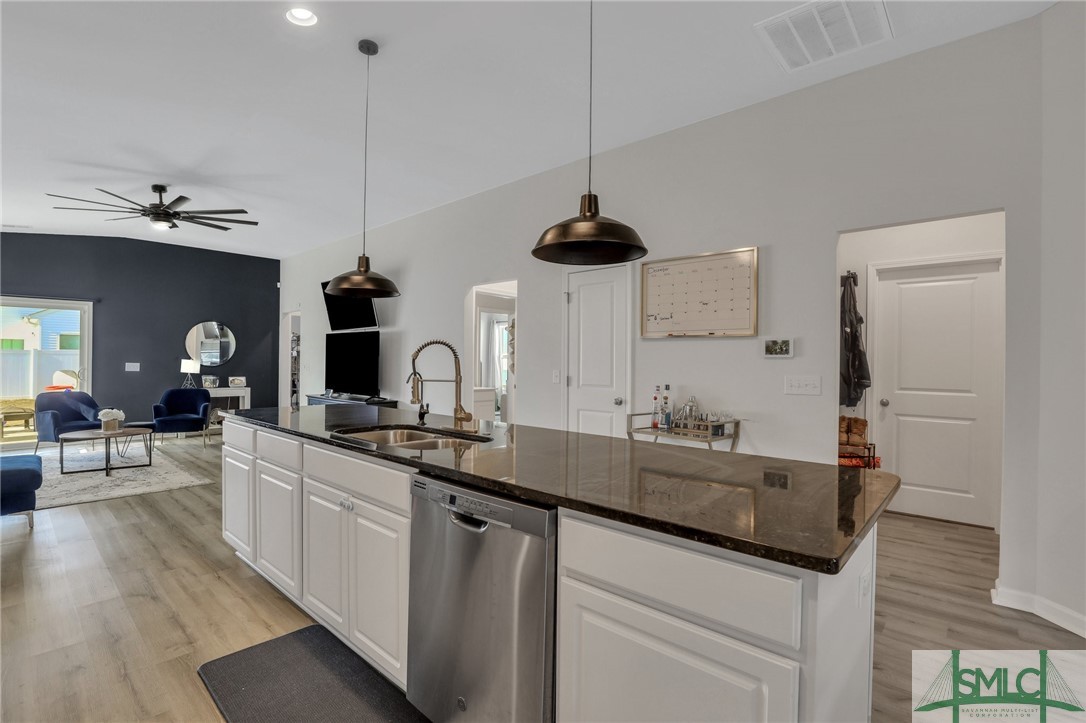
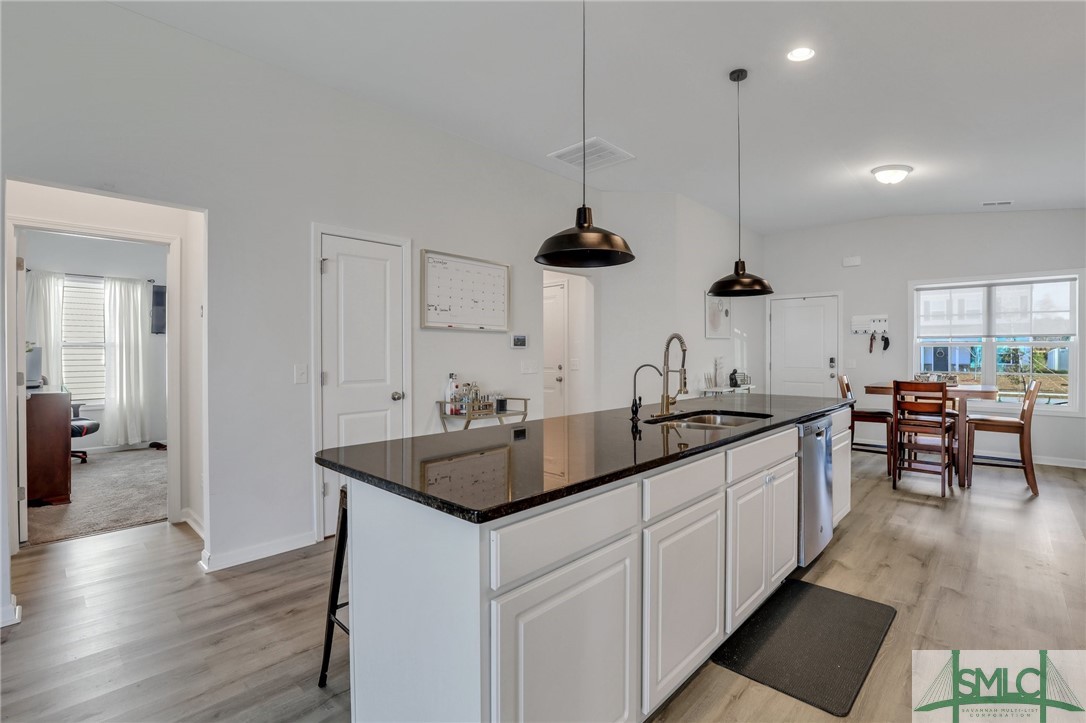
Open-plan kitchen with a large white island and dark stone countertop overlooking a living area.
Kitchen with white cabinets, black countertops, stainless appliances, and an open view into the living room.
Open kitchen with a long dark-countertop island, black pendant lights, and adjoining dining area.
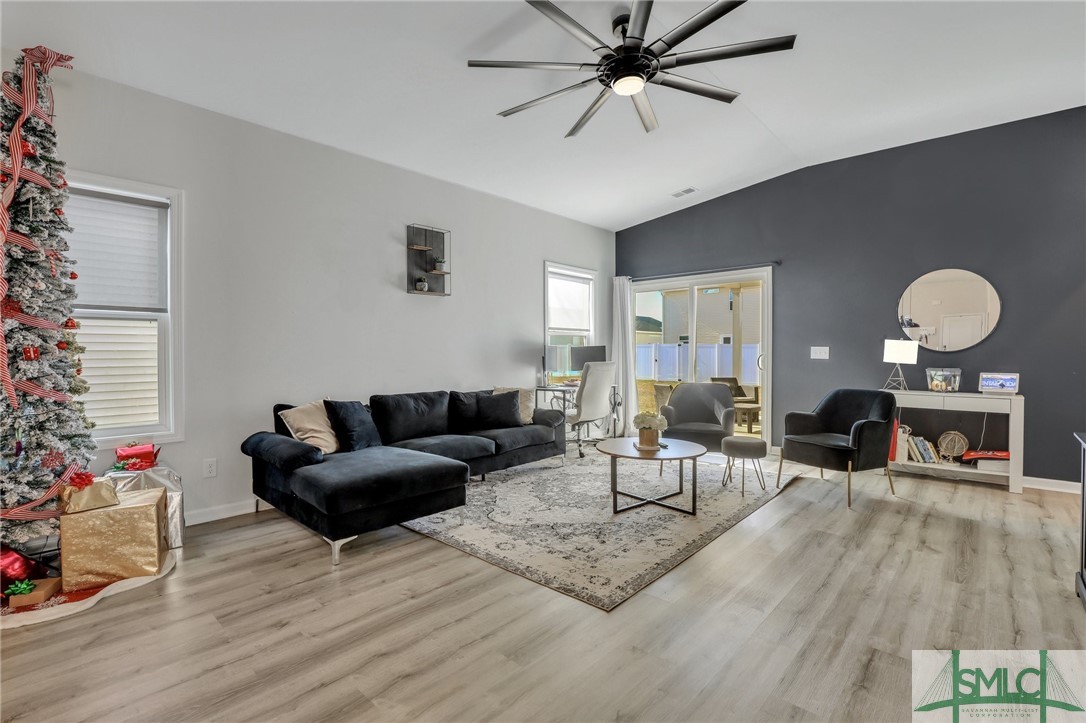
Living room with a black sectional, gray accent wall, ceiling fan, and decorated Christmas tree.
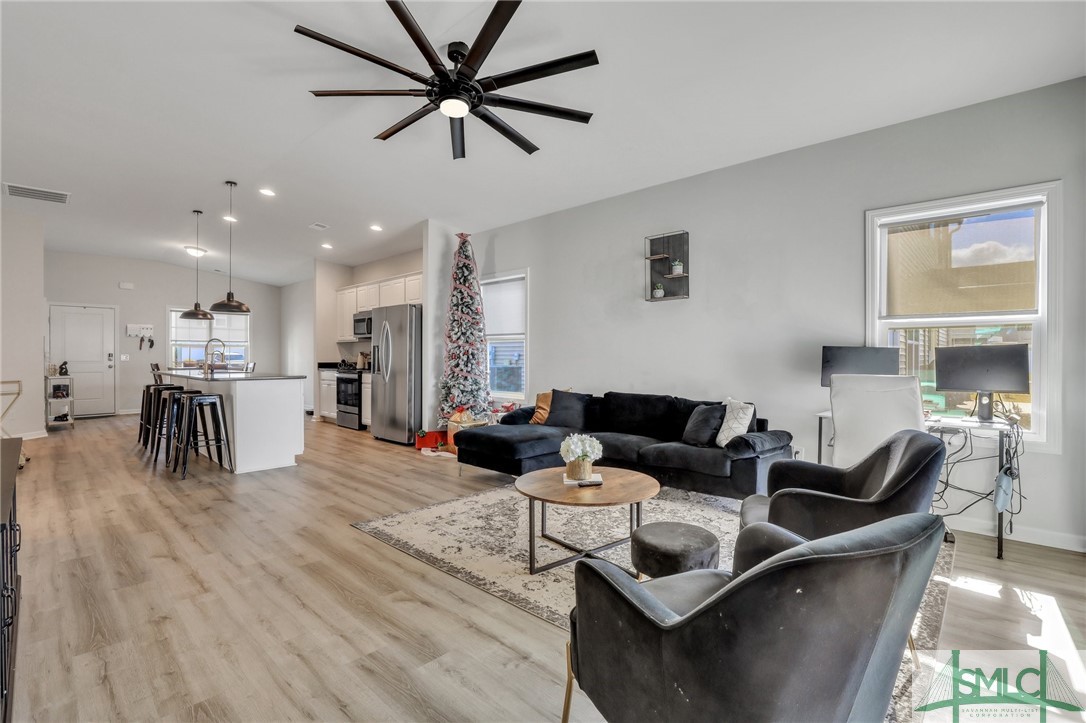
Open-plan living room and kitchen with a white island, stainless steel appliances, and a decorated Christmas tree.
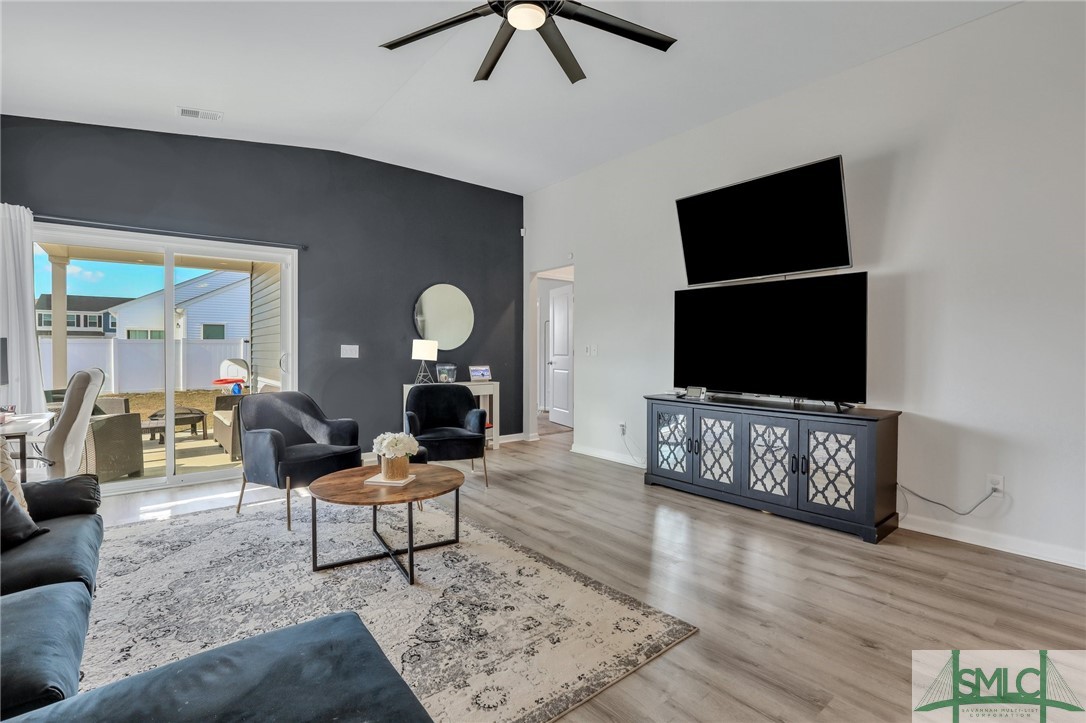
Furnished living room with a dark accent wall, two televisions, and sliding glass doors to a fenced patio.
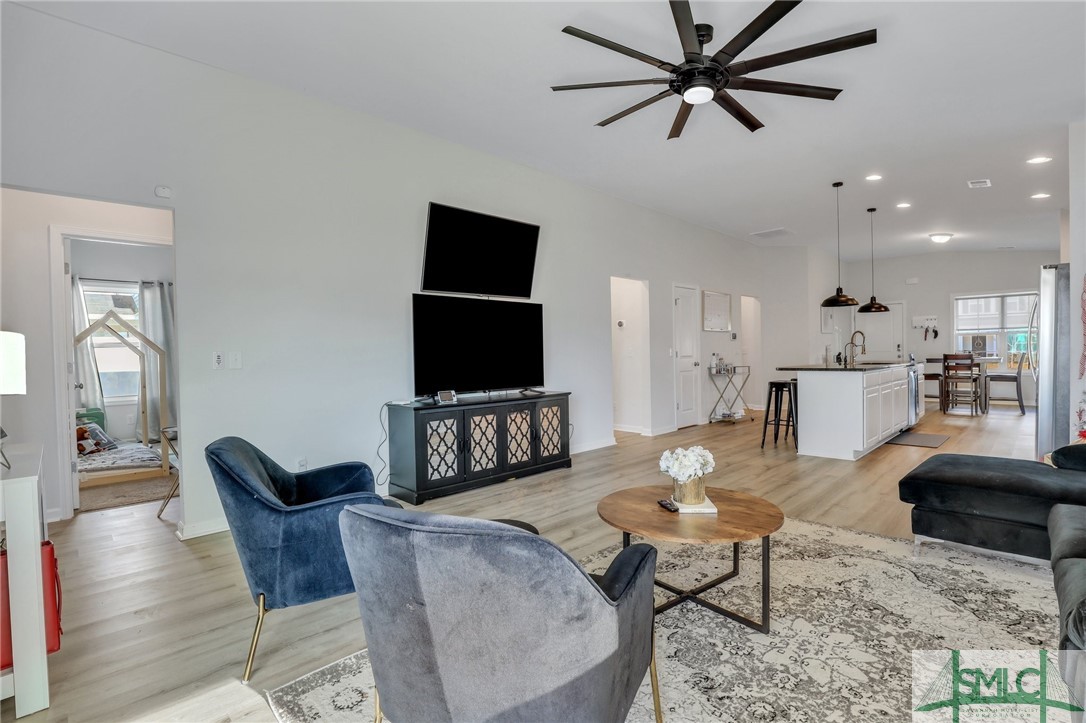
Open-plan living room and kitchen with a white island, light wood floors, and blue and gray armchairs.
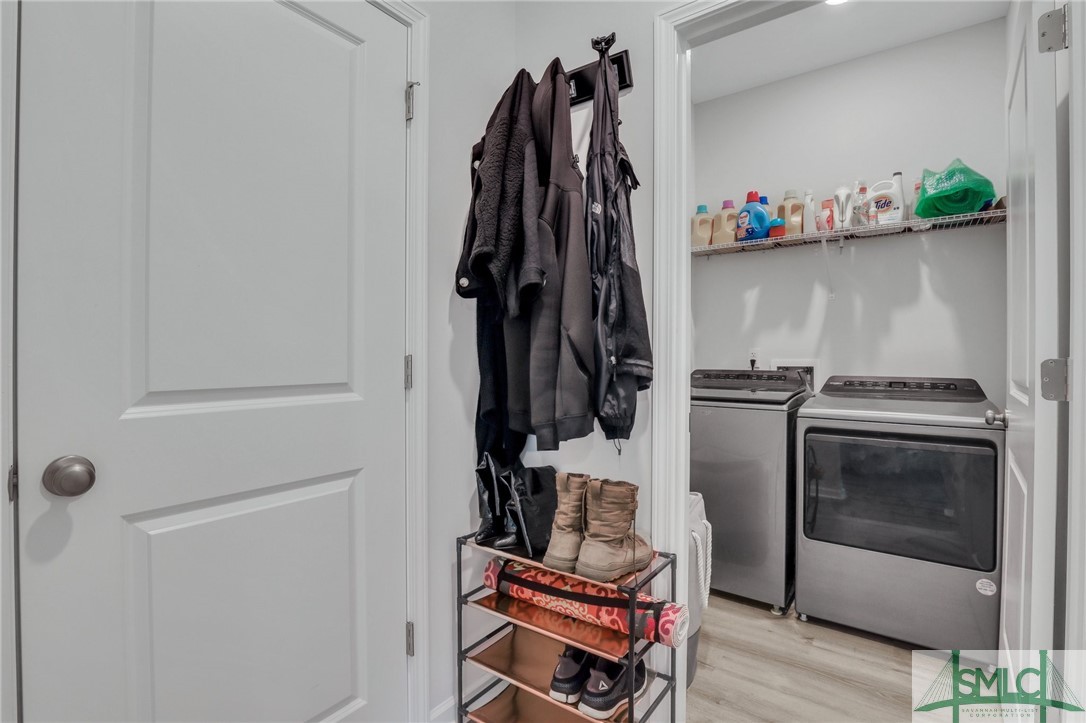
Laundry room with washer and dryer, a supply shelf, and coats and boots by the doorway.
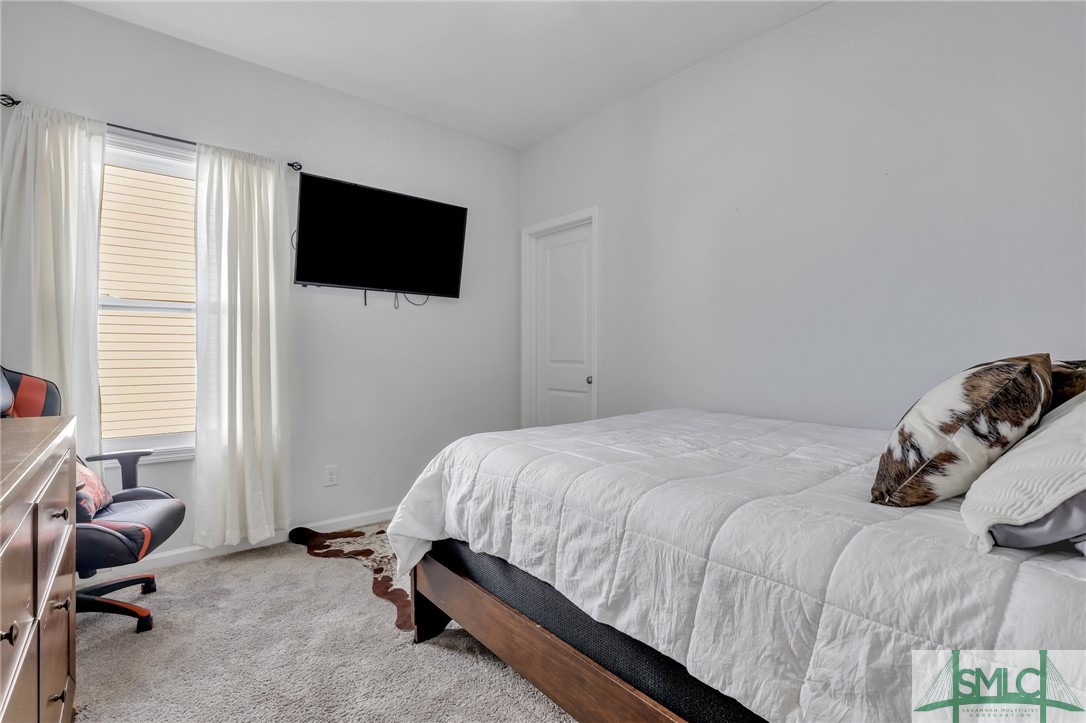
Bedroom with white bedding, a wall-mounted TV, and a cowhide rug.
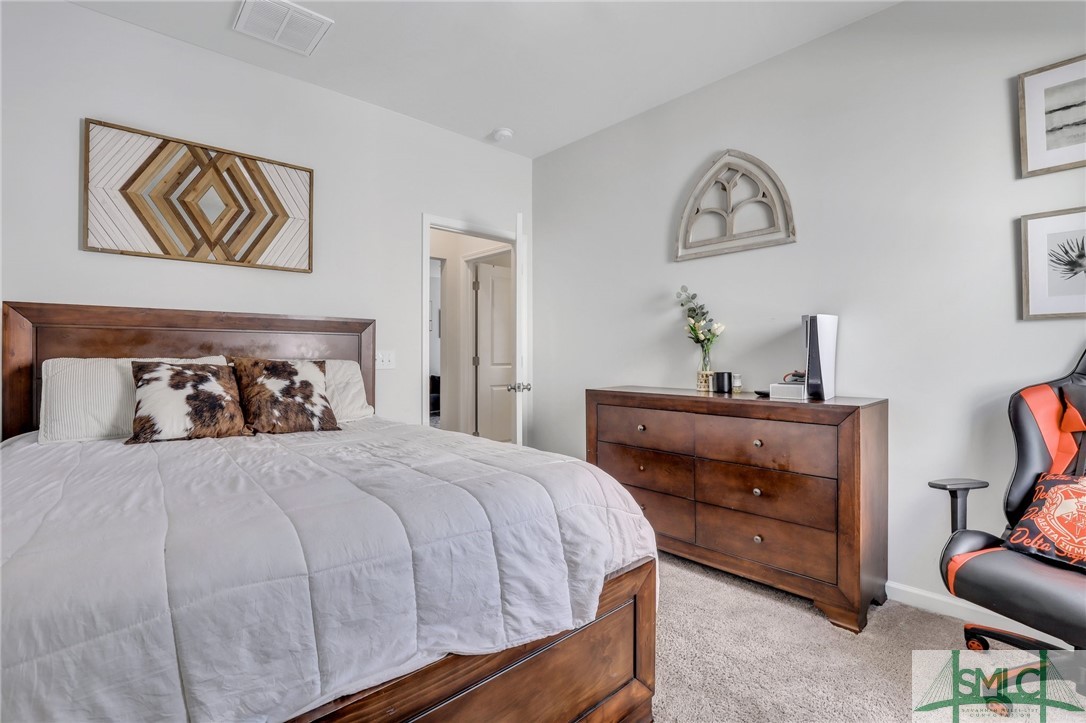
Bedroom with a wooden bed, matching dresser, patterned pillows, and black-and-orange gaming chair.
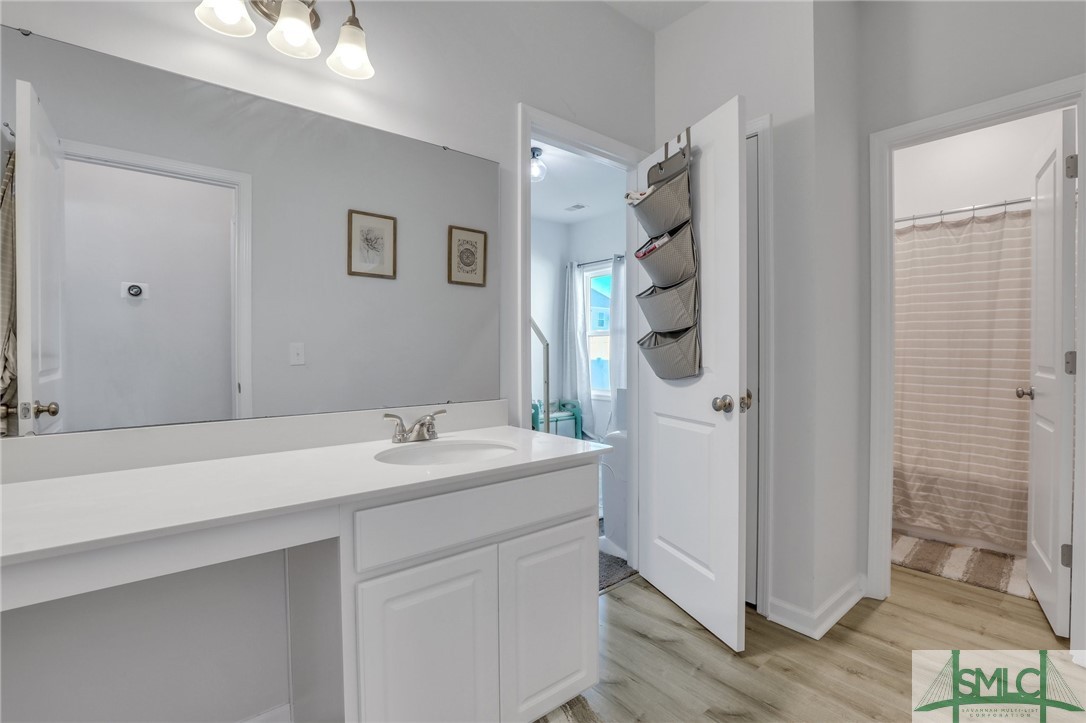
Bathroom with a long white vanity and mirror, opening to adjoining rooms with striped shower curtains.
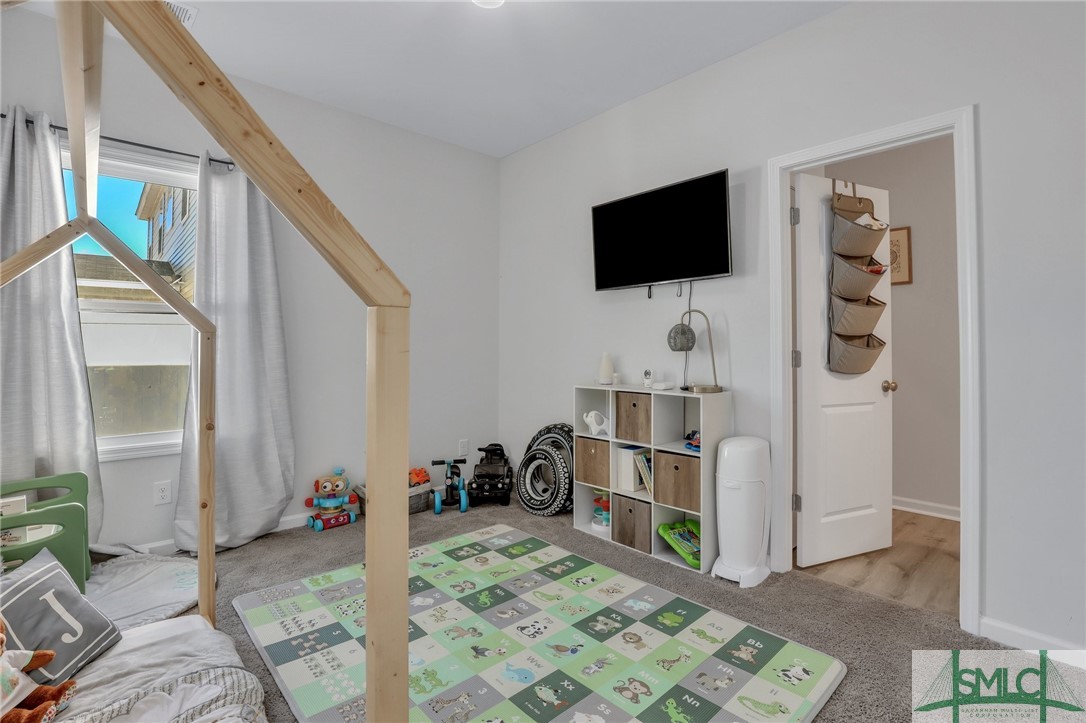
Children’s bedroom with a wooden house-frame bed, animal play mat, toy shelves, and wall-mounted television.
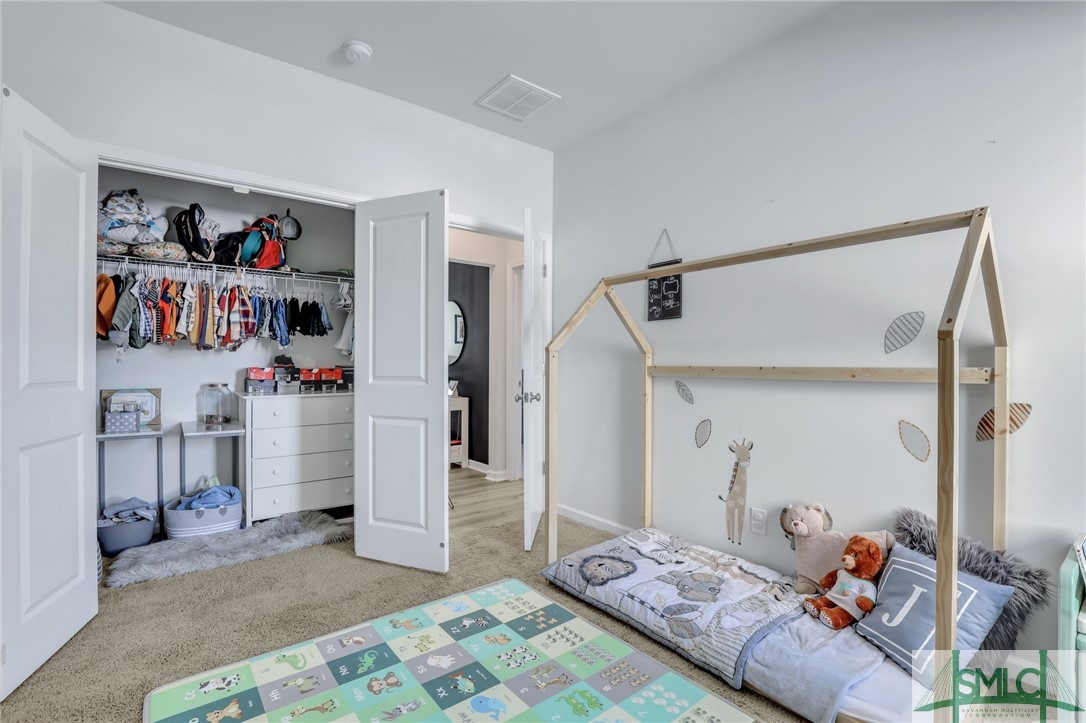
Child’s bedroom with a wooden house-frame bed, stuffed animals, colorful play mat, and open clothes closet.
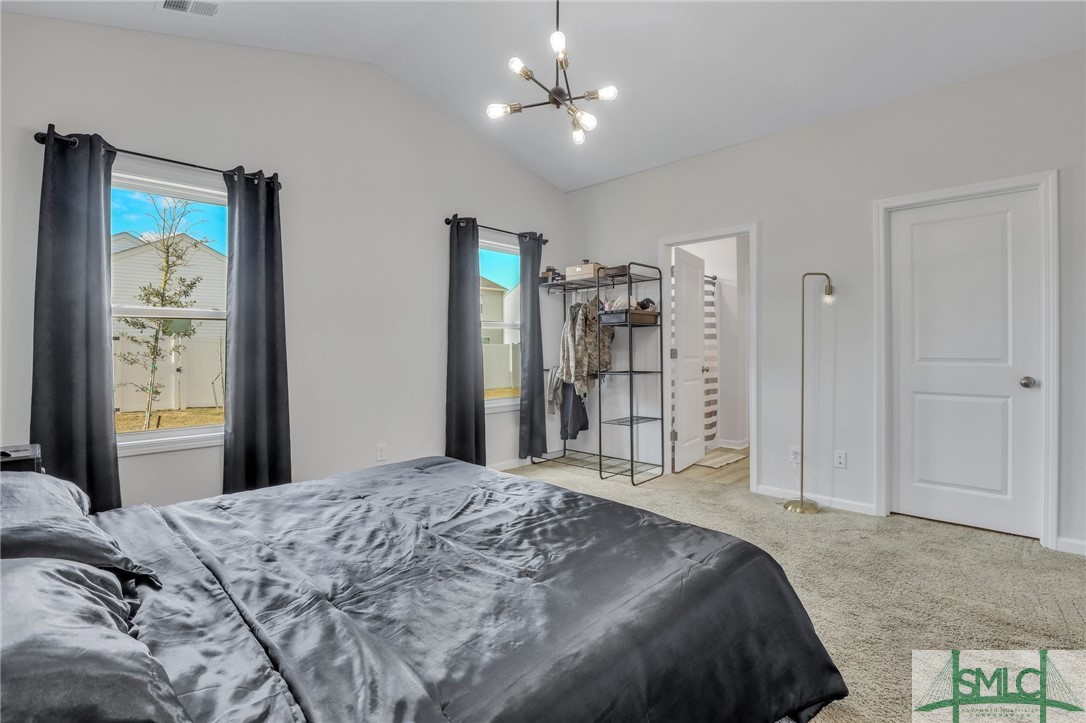
Bedroom with dark gray bedding, charcoal curtains, a clothing rack, and a modern branching ceiling light.
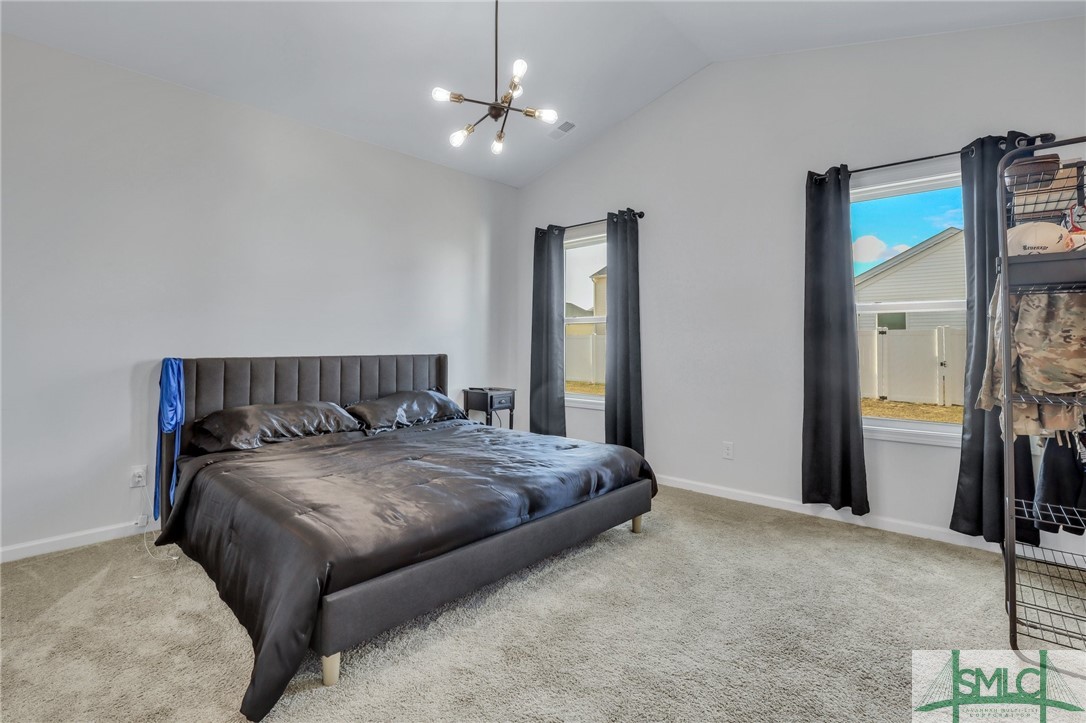
Bedroom with a large dark upholstered bed, gray bedding, and two curtained windows.
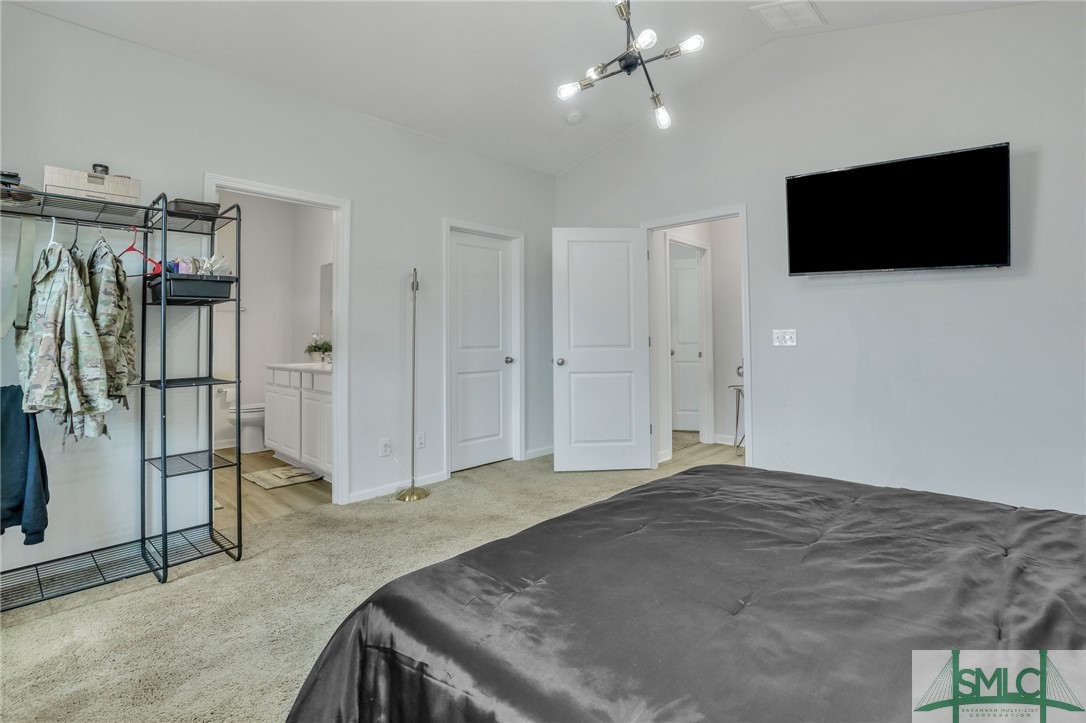
Bedroom with a dark bedspread, wall-mounted television, and open clothing rack.
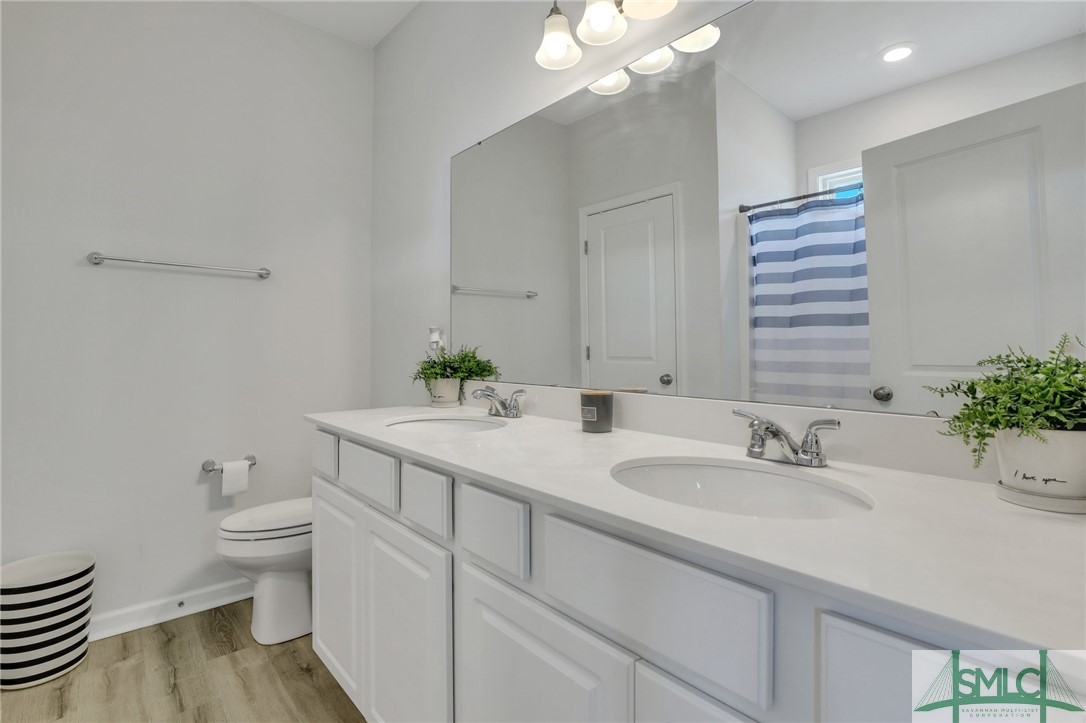
Bathroom with a white double-sink vanity, large mirror, and blue-and-white striped shower curtain.
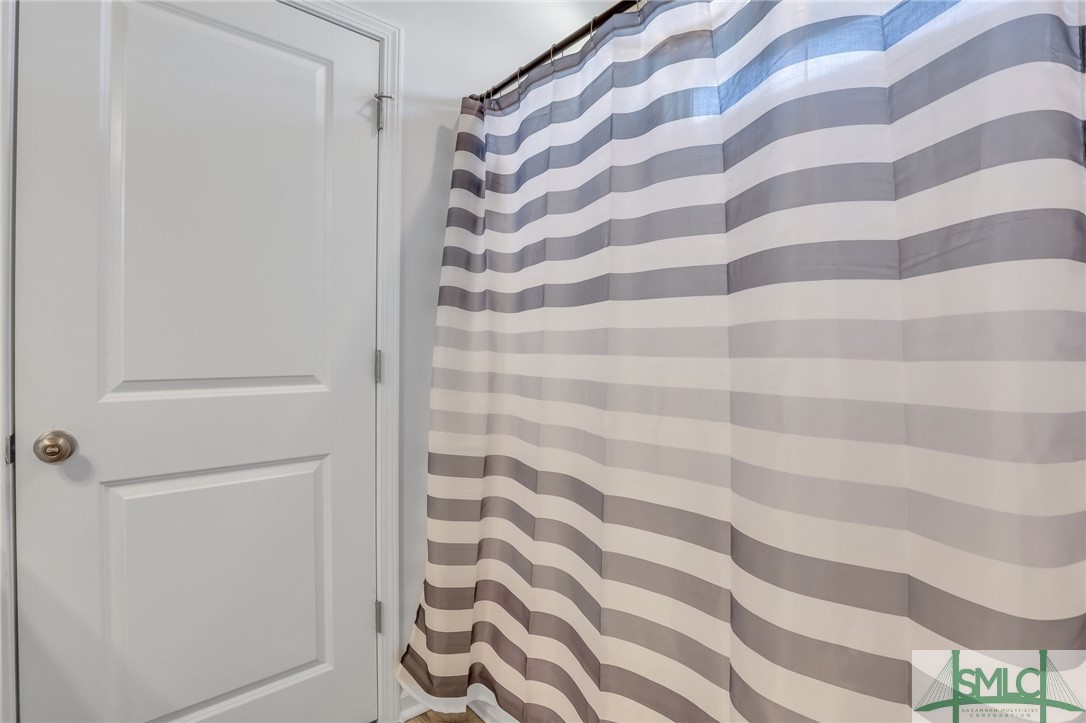
Bathroom with a gray-and-white striped shower curtain beside a white paneled door.
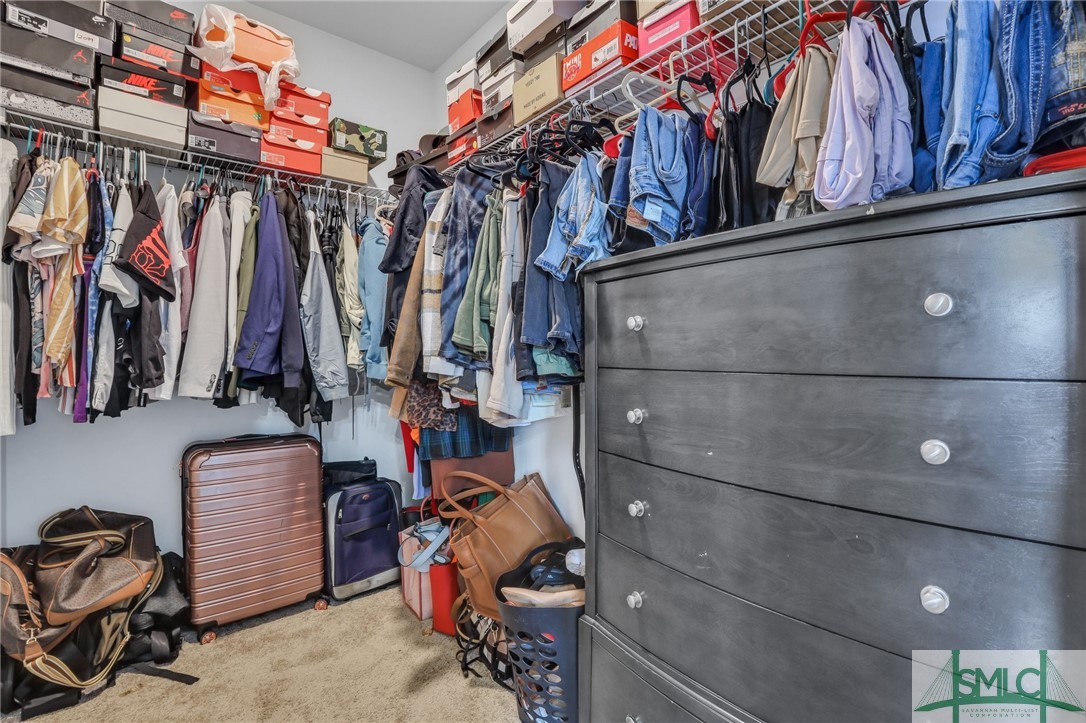
Walk-in closet with densely packed clothing racks, stacked shoe boxes, a dark dresser, and luggage.
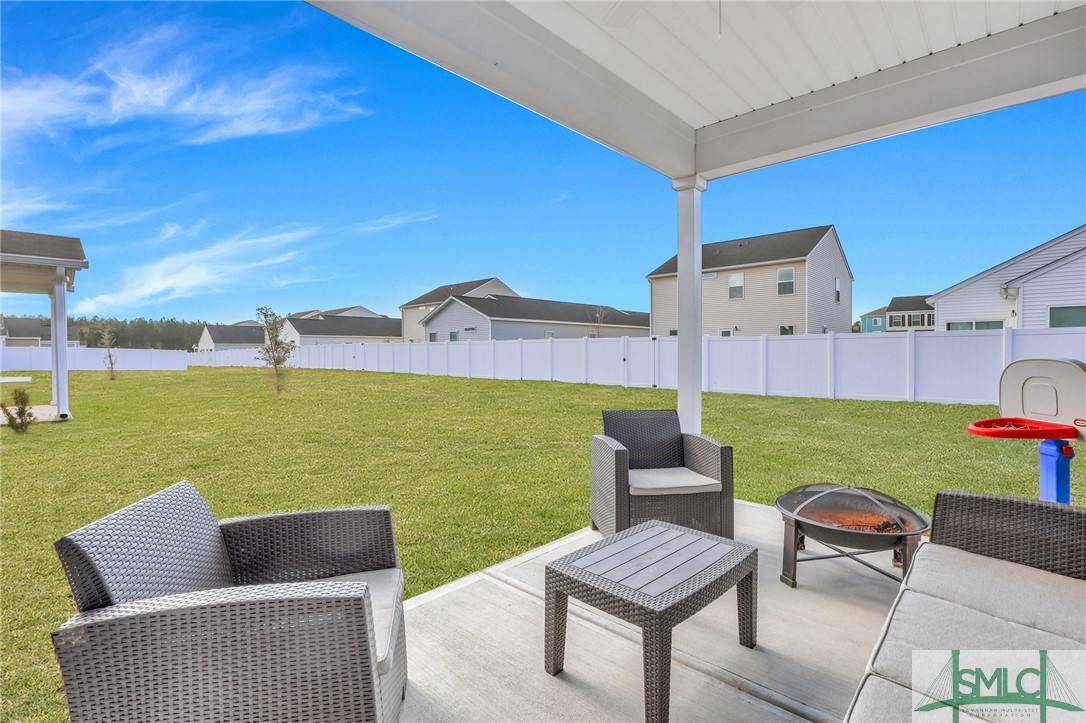
Covered patio with wicker seating and a fire pit overlooking a fenced backyard.
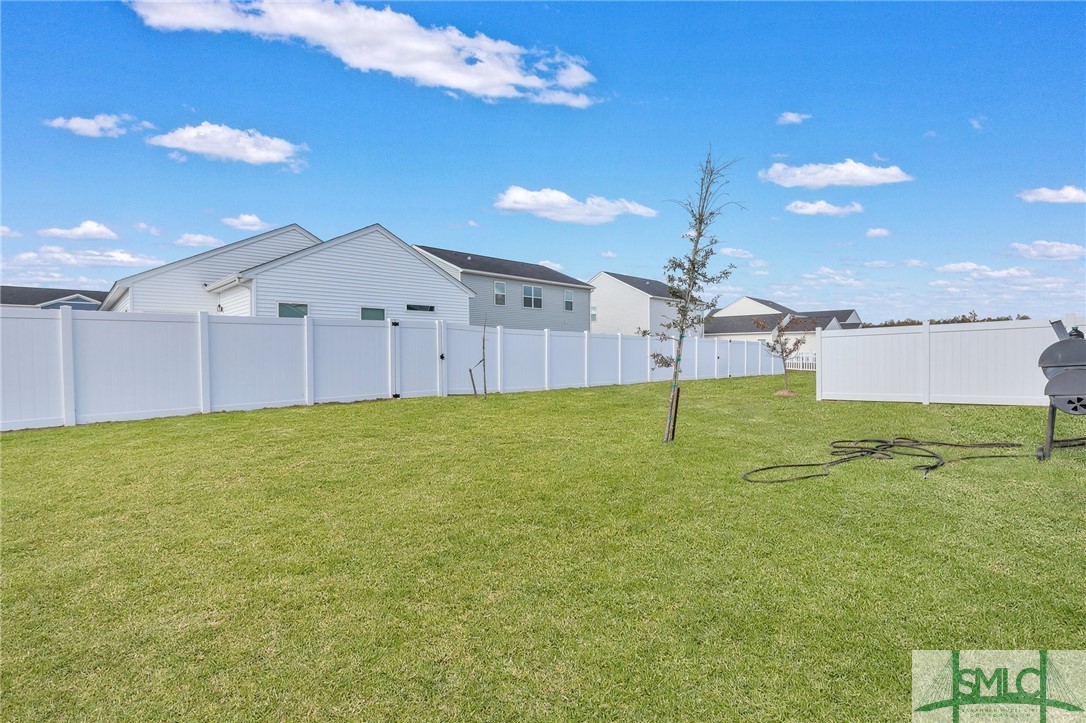
Fenced backyard with a broad green lawn and a young tree.
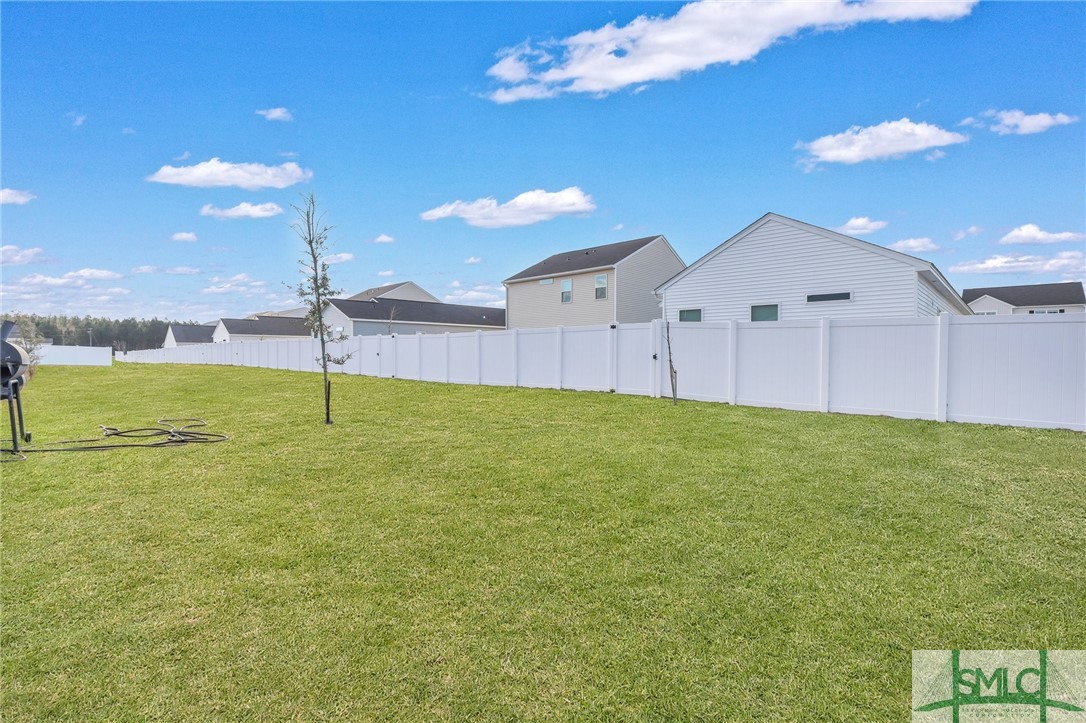
Backyard with a wide lawn, white privacy fence, and neighboring homes.
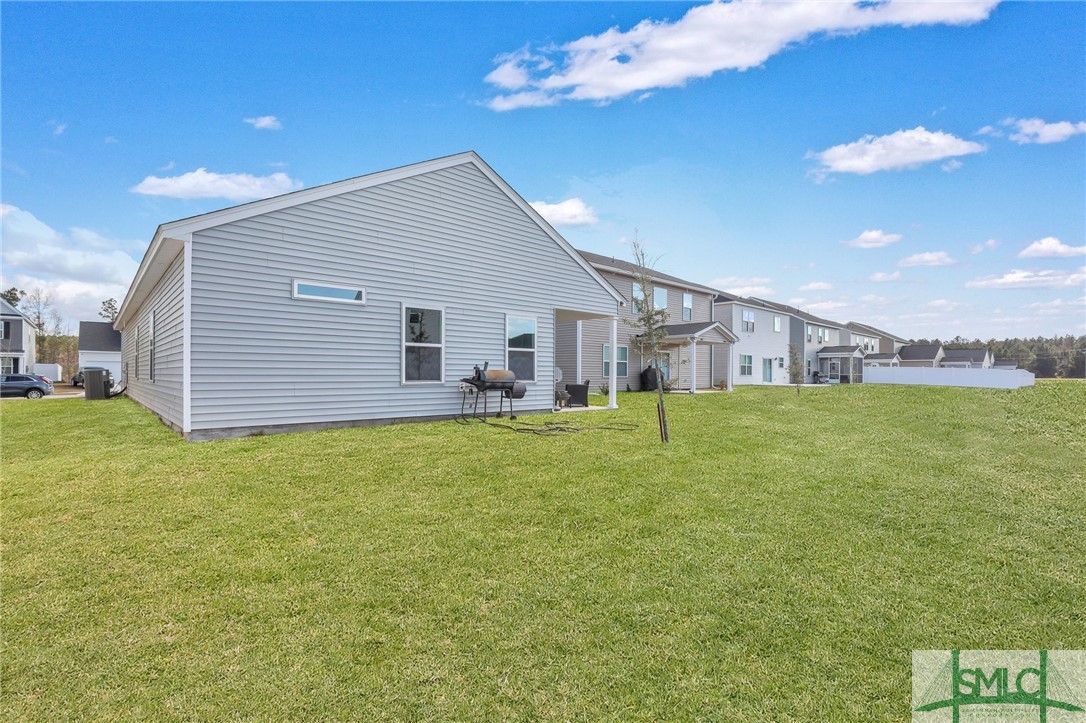
Rear of a light gray home with a broad lawn and a grill beside the house.
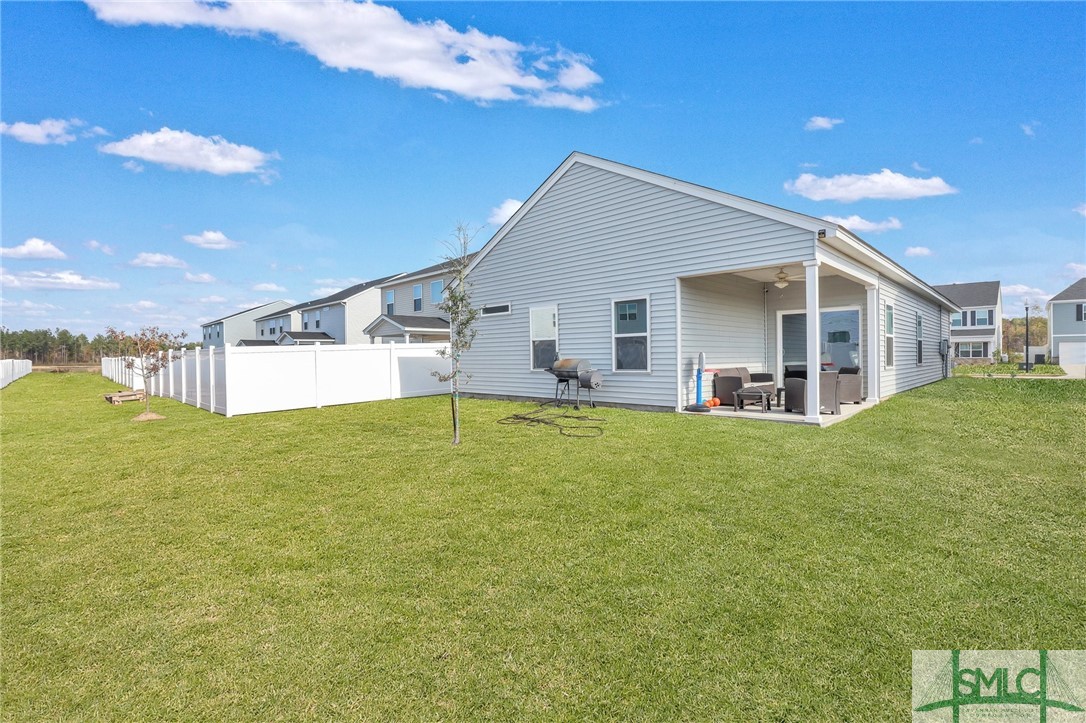
Rear of a gray-sided home with a covered patio and spacious fenced lawn.
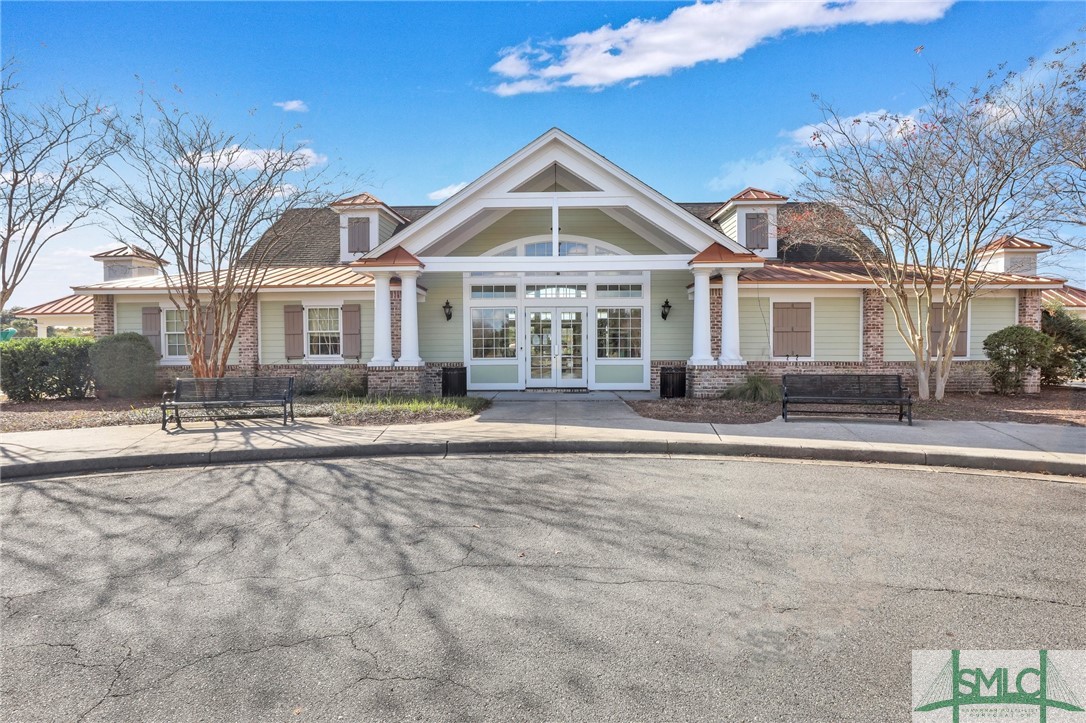
Building exterior with a prominent white gabled entrance, brick accents, and benches along the walkway.
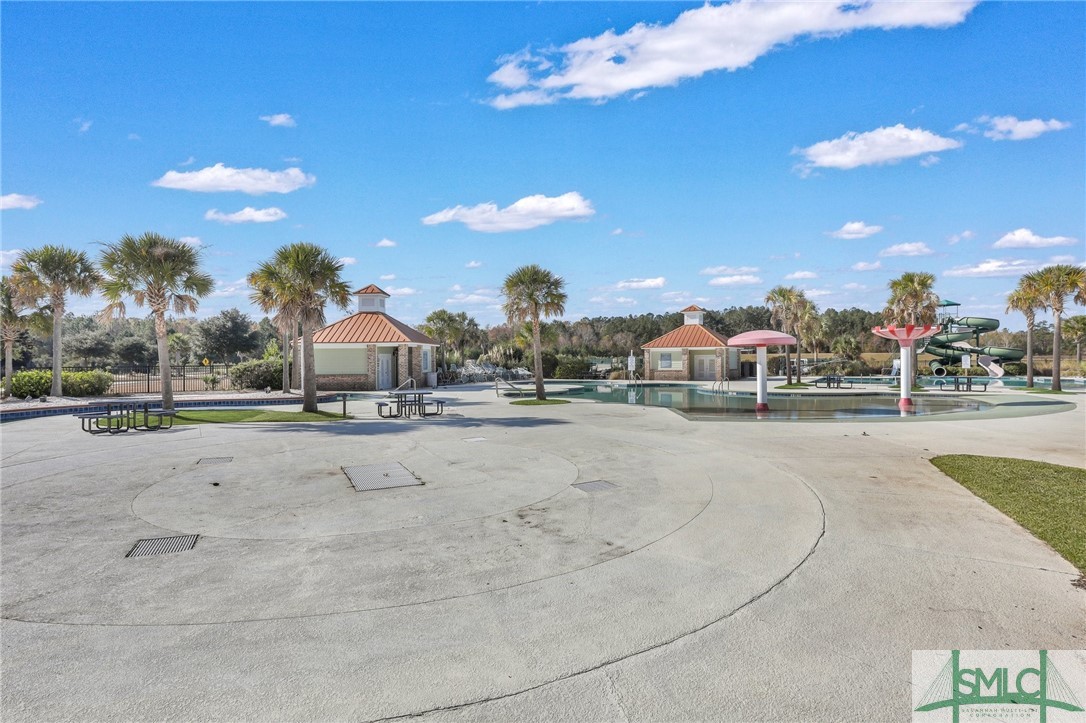
Community pool with water slides, shallow-entry area, shade structures, and palm trees.
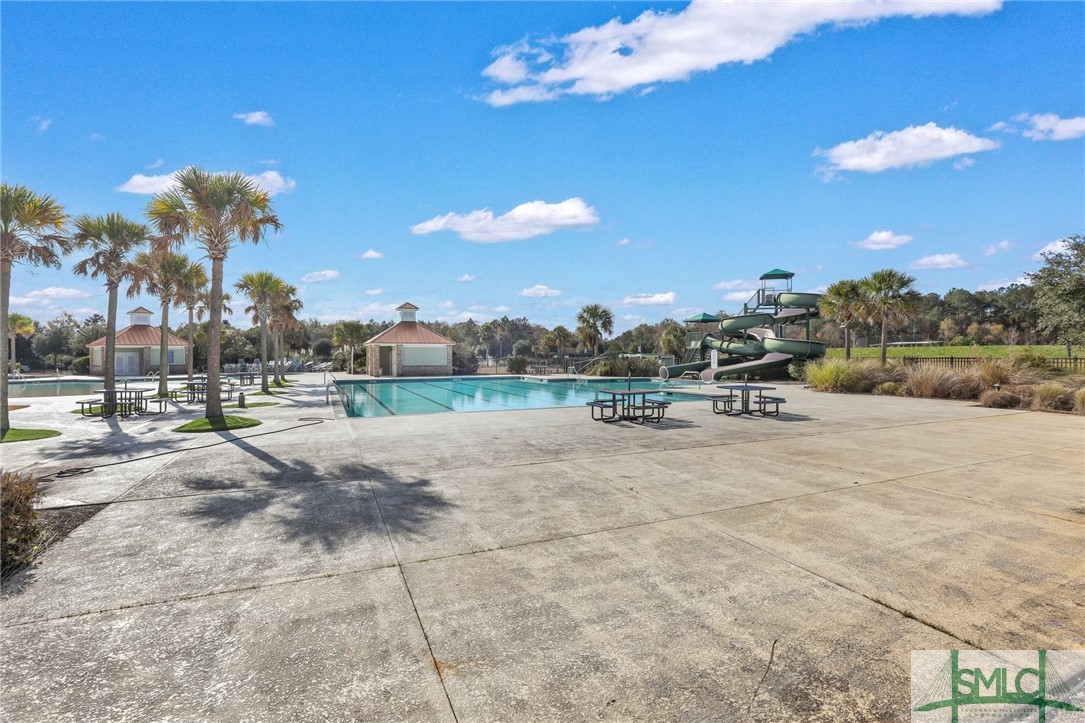
Community pool with a twisting waterslide, palm trees, and picnic tables.
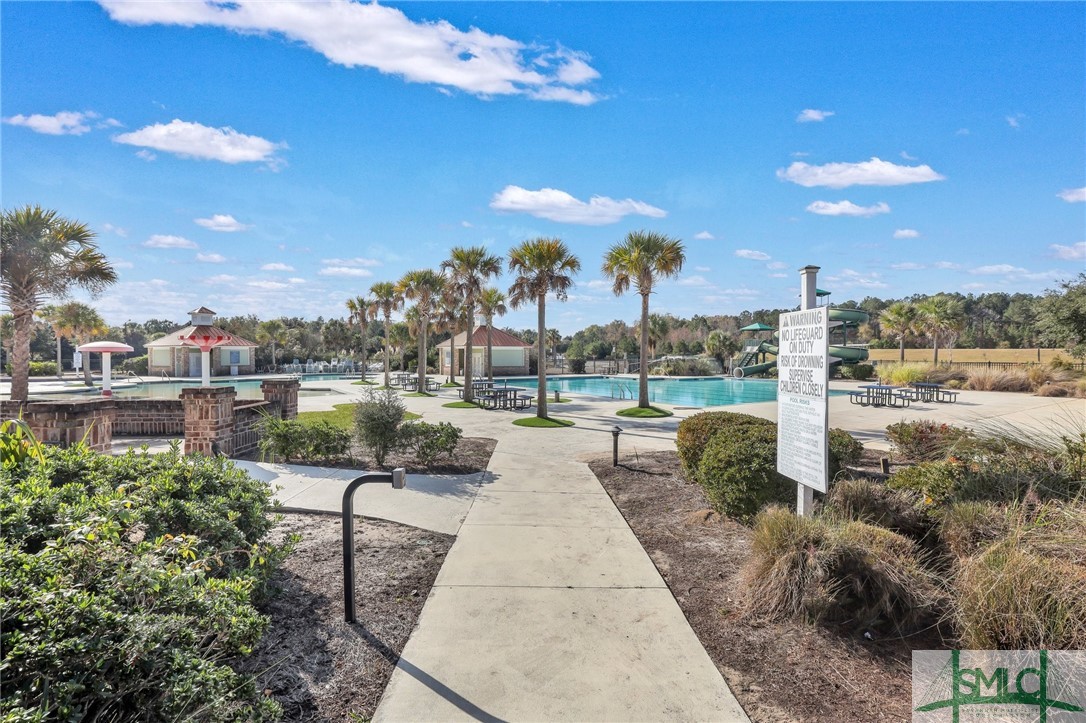
Community pool with a water slide, palm trees, and a walkway leading to the pool.
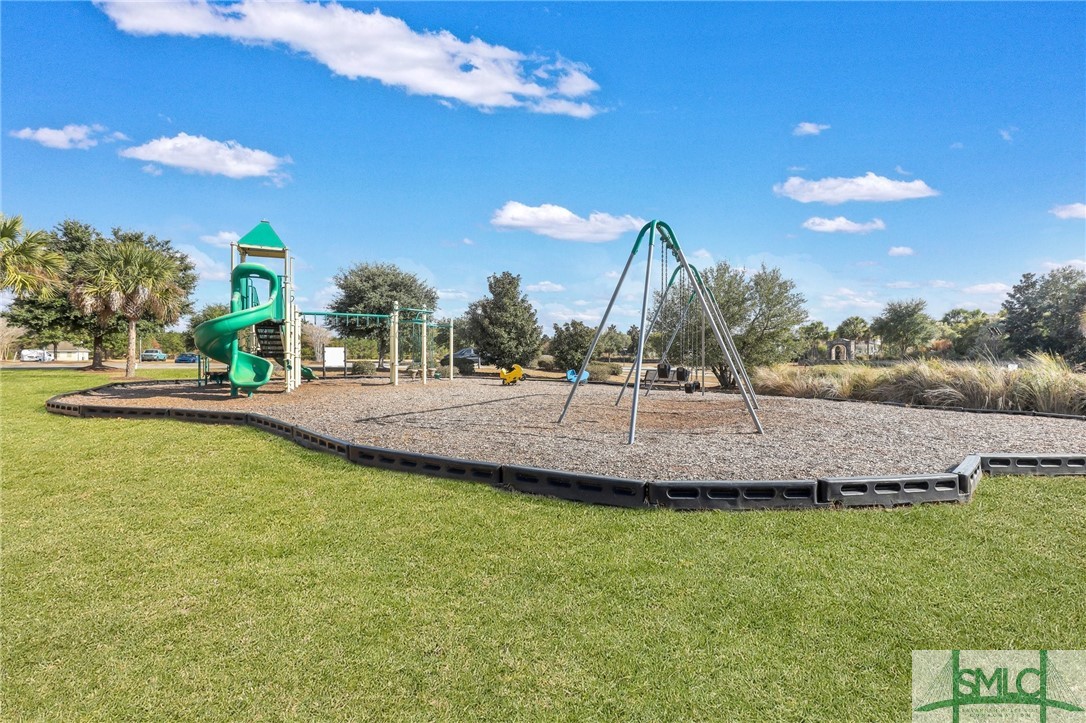
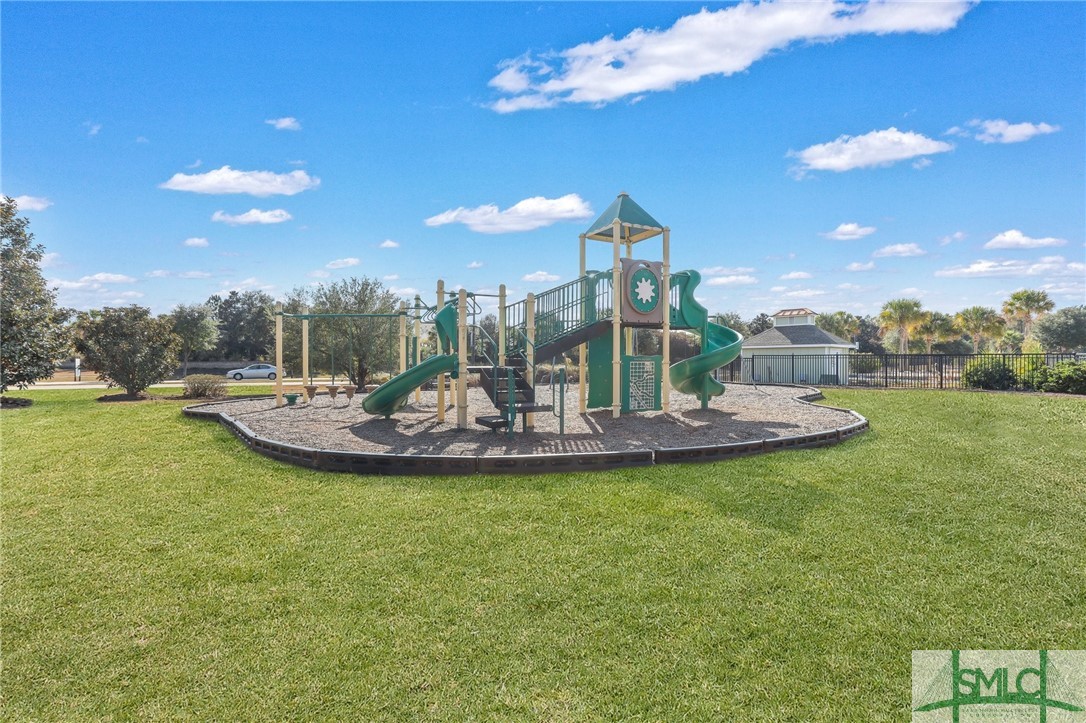
Community playground with a green spiral slide, swings, and a spring rider on a wood-chip play area.
Community playground with green slides and climbing equipment on a mulched play area.
VIEW PHOTOS
$325,000

25 Wild Silk Way

3 Beds 2 Baths 1,554 Sq.Ft. 6,098 Sq.Ft.

Description

Lovely 3 bedroom, 2 bathroom Ranch style home in Mulberry at Rice Hope with open concept floor plan. As you walk in the front door you are met with a dining area that leads to the beautiful kitchen with large island perfect for entertaining and then into the spacious living room. Beautiful black granite kitchen counters tops and on the island. Spacious bedrooms. Home is already equipped with an alarm system and solar panels to make this home energy efficient. Covered back porch is nice and cozy and perfect for grilling. An amenity rich community with a clubhouse, gym, pool, splash pad area, lazy river and playground. Lawn is enhanced in the pictures due to dormant weather.

Share Property

Location

25 Wild Silk Way, Port Wentworth, GA 31407

Status

Sold

Date Sold

January 18, 2024

Property Amenities

Interior
Laundry room Washer Hookup, Dryer Hookup, Laundry Room
Appliances Dishwasher, Electric Water Heater, Disposal, Microwave, Oven, Range, Refrigerator
Total Bedrooms: 3
Full Bathrooms: 2
Area & Lot
Lot Area 6,098 Sq.Ft.
Living area 1,554 Sq.Ft.
MLS® ID 301607
Year Built 2021
Architecture Styles Ranch
Type Residential
Status Sold
Exterior
Stories 1
Pool Community
Air conditioning Electric, Heat Pump
Heat type Electric, Heat Pump
Water Source Public
Garage Space 2.0
Sewer Public Sewer
Other Exterior Features Covered Patio
Parking Attached
Roof Asphalt
Utilities Underground Utilities
Finance
Sales Price $325,000
HOA Fees $1,003 yearly
Real Estate Tax $406 yearly
Single-story blue-gray home with an attached garage, small covered porch, and broad front lawn.

360 Virtual Tour

Take a tour of this property

Elevate your Experience With Glo

Glo is esteemed for consistently maintaining one of the most impressive luxury listing platforms in the marketplace. Contact Glo today for a complimentary consultation regarding buying, selling, or investing in Georgia.