1920 Mitchell Street
VIEW PHOTOS
Courtesy of Seaport Real Estate Group
$279,000

1920 Mitchell Street

4 Beds 3 Baths 2,327 Sq.Ft. 5,998 Sq.Ft.

Description

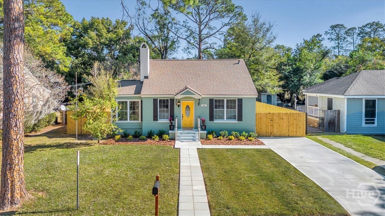
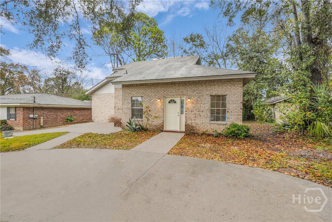
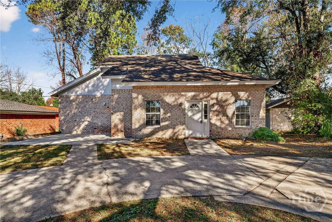
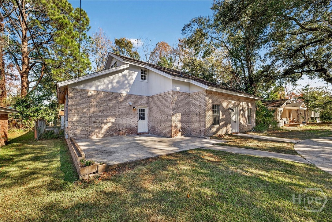
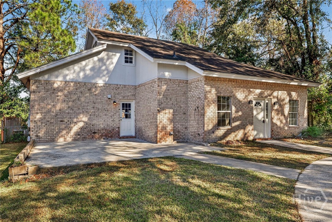
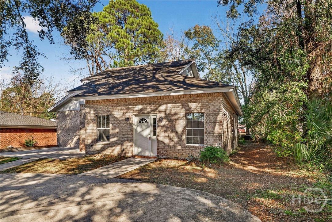
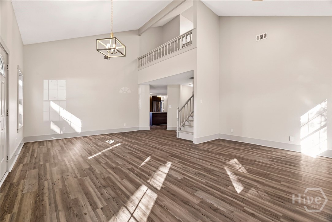
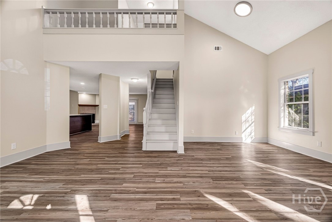
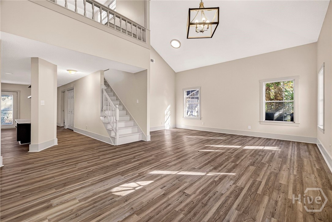
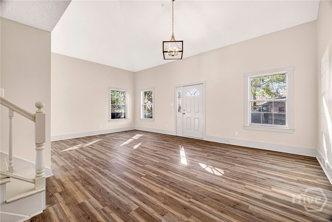
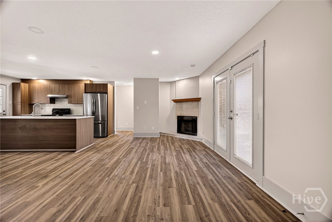
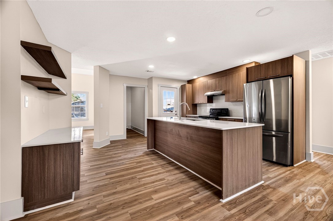
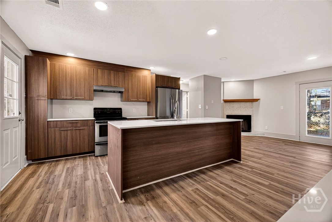
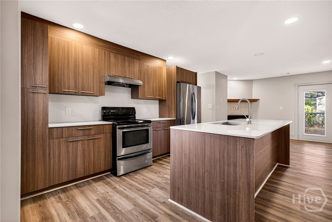
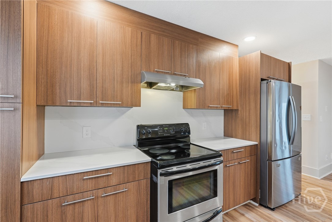
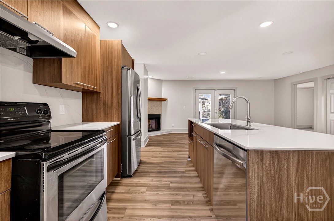
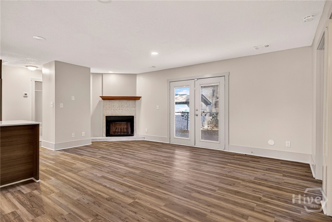
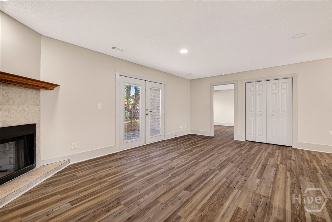
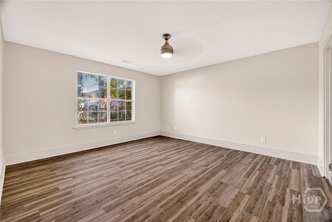
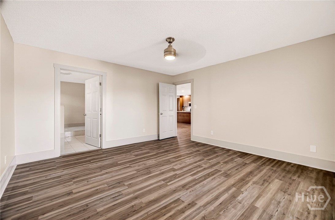
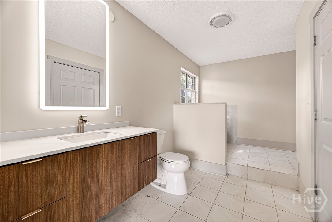
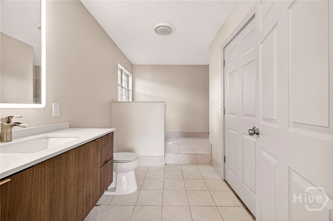
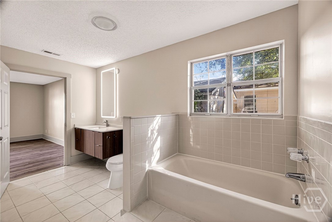
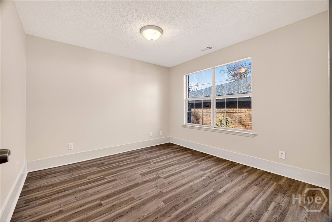
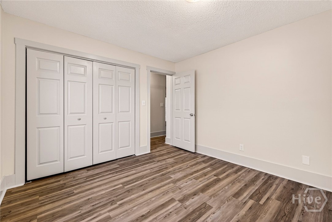
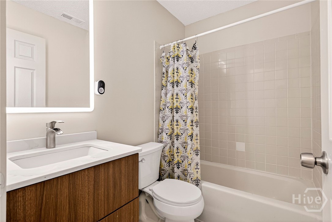
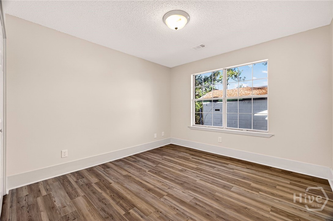
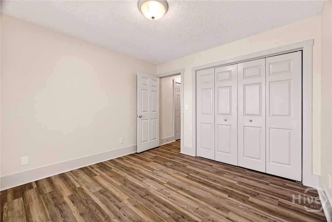
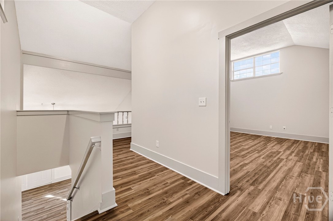
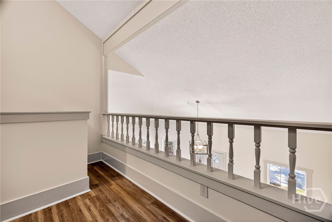
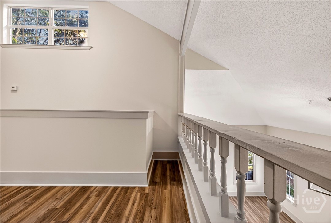
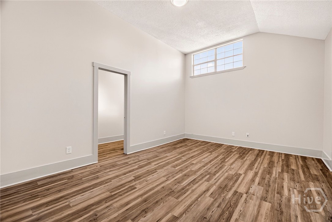
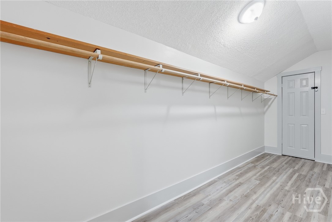
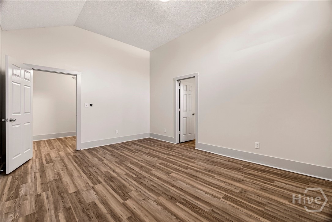
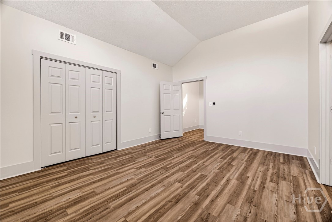
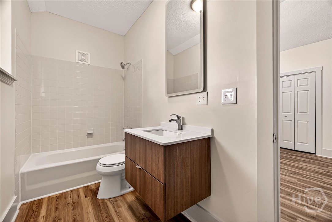
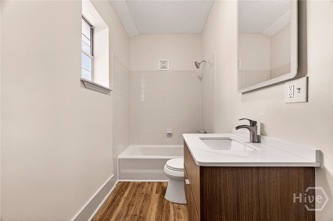
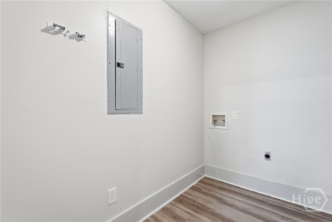
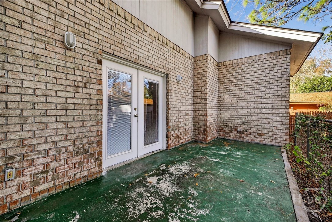
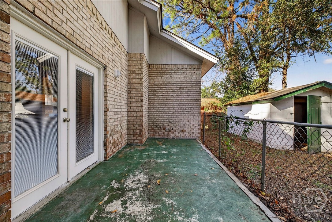
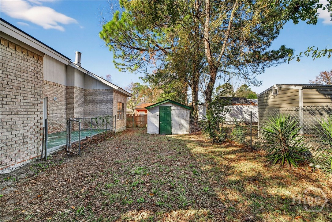
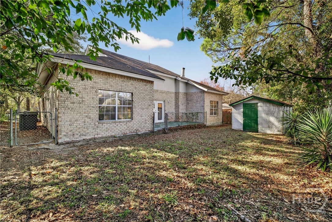
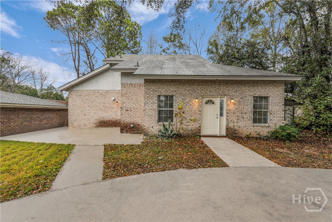
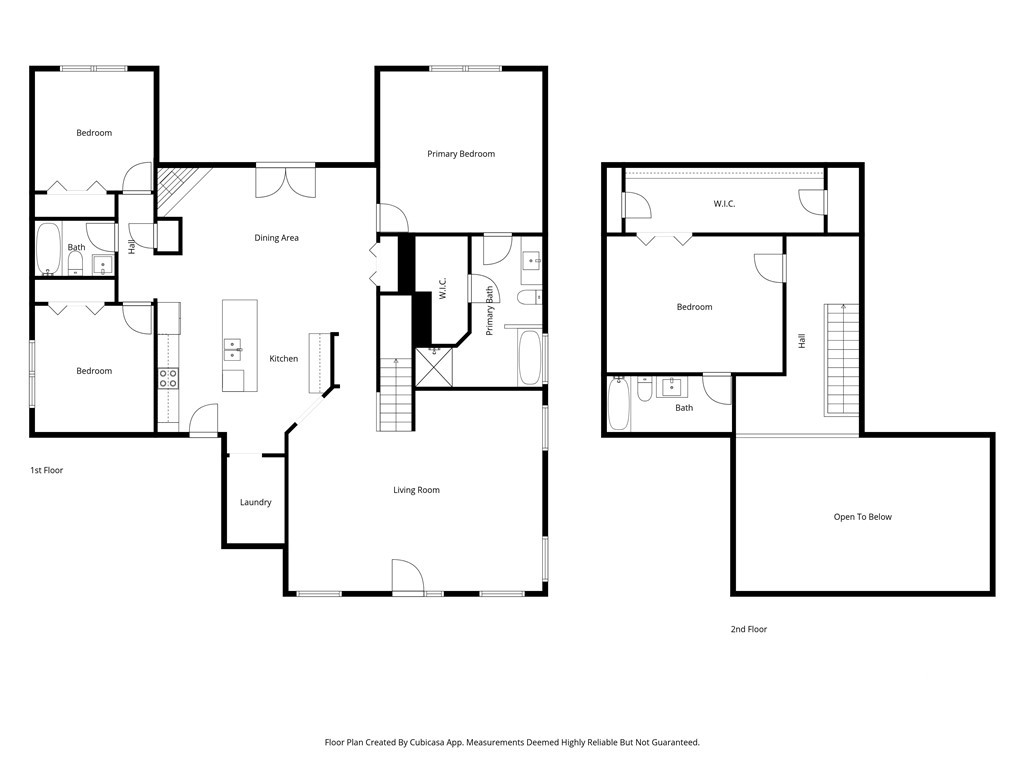
Welcome to this beautiful 4-bedroom, 3-bath brick home offering space, style, and flexibility. The home features both a living room and a separate family room, providing plenty of space for everyday living and entertaining. The huge kitchen is the heart of the home, showcasing a large center island, ample cabinetry, and an open layout perfect for gatherings. Recent updates include new LVP flooring and a freshly painted interior, creating a clean, modern feel throughout. The primary suite is conveniently located on the main level or upstairs, offering versatility to fit your lifestyle. Large windows throughout the home fill the space with abundant natural light. With its classic brick exterior and thoughtful updates, this home blends timeless appeal with modern comfort. A must-see!

Share Property

Location

1920 Mitchell Street, Savannah, GA 31405

Status

Sold

Date Sold

July 2, 2026

Property Amenities

Interior
Laundry room Laundry Room
Fireplace Family Room, Wood Burning
Appliances Dishwasher, Electric Water Heater, Oven, Range, Refrigerator
Total Bedrooms: 4
Full Bathrooms: 3
Other Interior Features Attic, Breakfast Area, Cathedral Ceiling(s), Main Level Primary, Separate Shower, Vaulted Ceiling(s), Programmable Thermostat
Area & Lot
Lot Area 5,998 Sq.Ft.
Living area 2,327 Sq.Ft.
MLS® ID SA345169
Year Built 1995
View Description Panoramic
Architecture Styles Other
Type Residential
Status Sold
Exterior
Stories 2
Air conditioning Central Air, Electric
Heat type Central, Electric
Water Source Public
Sewer Public Sewer
Parking Attached
Lot Features City Lot
Roof Composition
Utilities Cable Available
Finance
Sales Price $279,000

360 Virtual Tour

Take a tour of this property

Elevate your Experience With Glo

Glo is esteemed for consistently maintaining one of the most impressive luxury listing platforms in the marketplace. Contact Glo today for a complimentary consultation regarding buying, selling, or investing in Georgia.