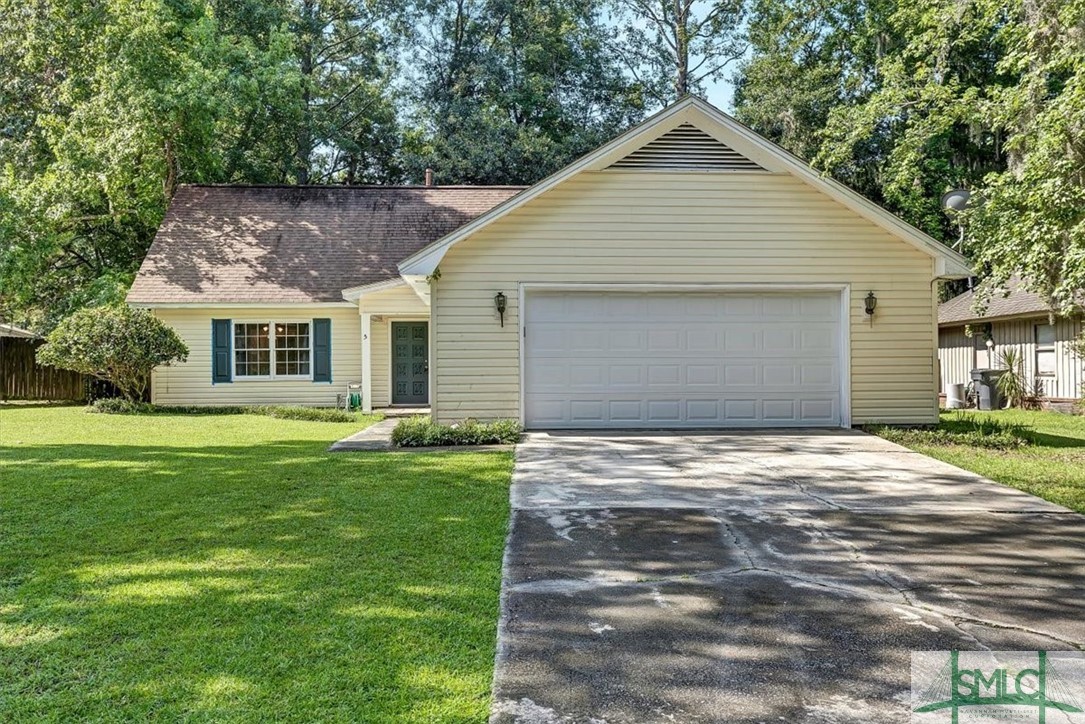
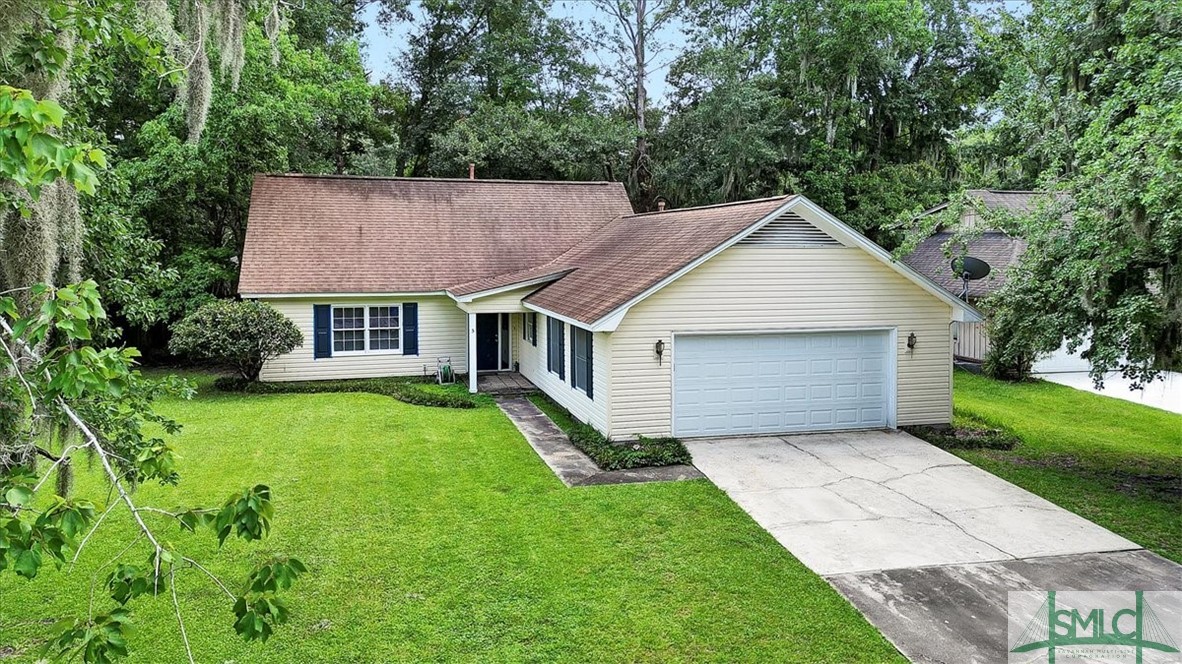
Pale yellow single-story house with blue shutters, a two-car garage, and a wide driveway.
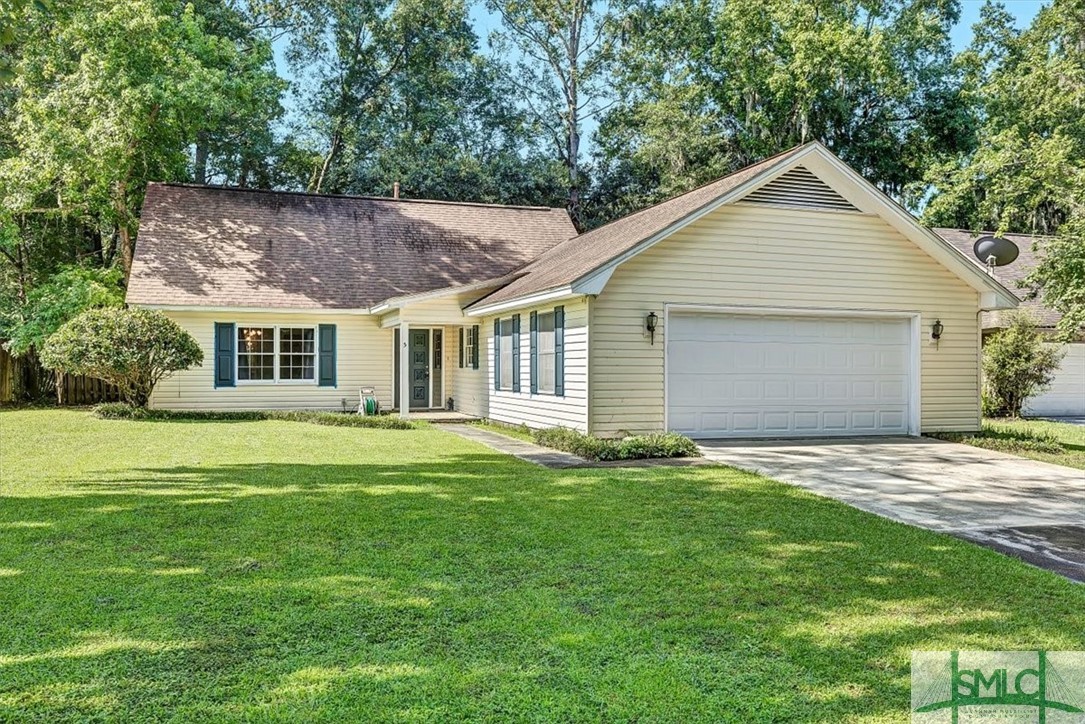
Single-story cream house with an attached garage, broad lawn, and mature trees.
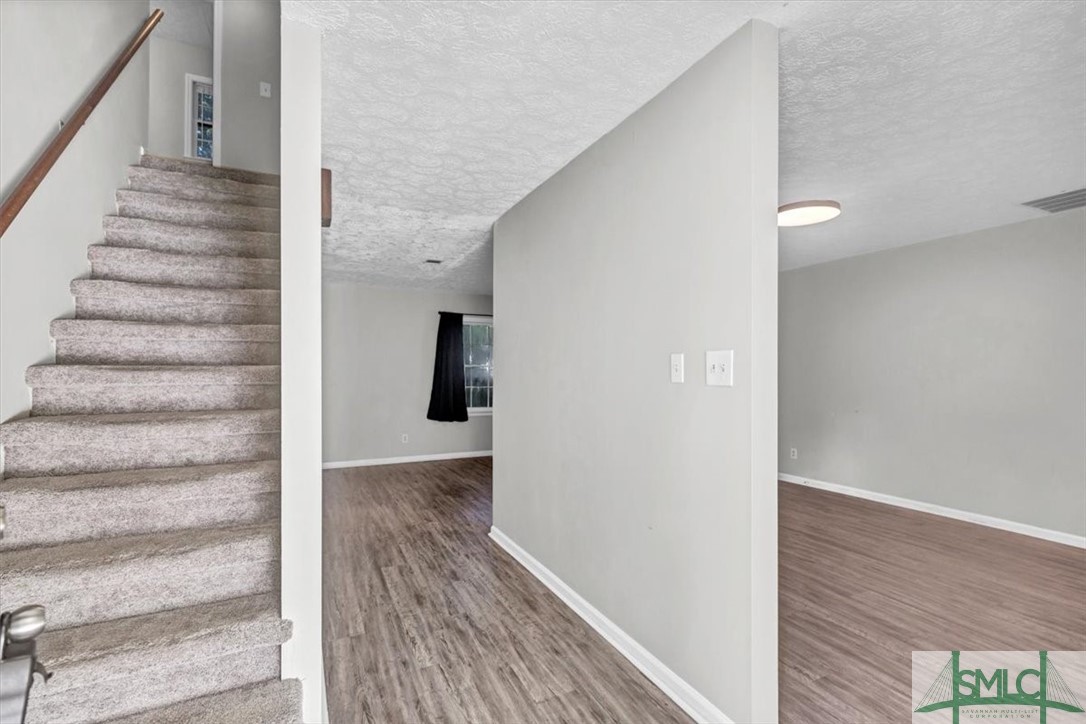
Entryway with carpeted staircase and wood-look flooring leading into open adjoining rooms.
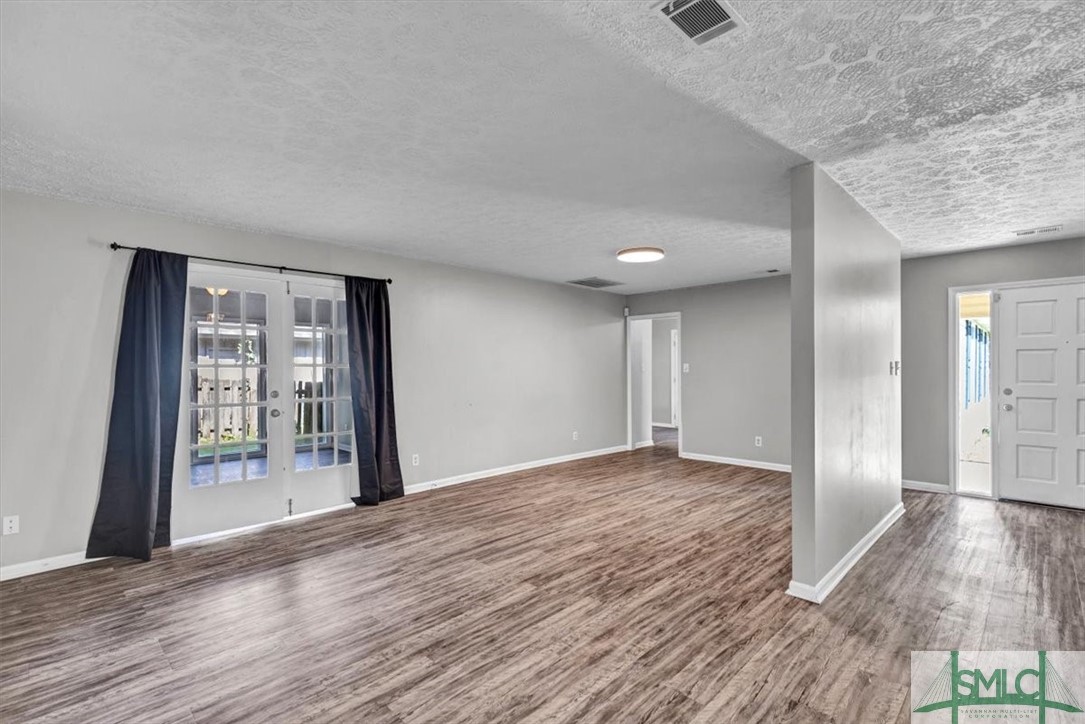
Empty living area with brown wood-look floors and curtained French doors.
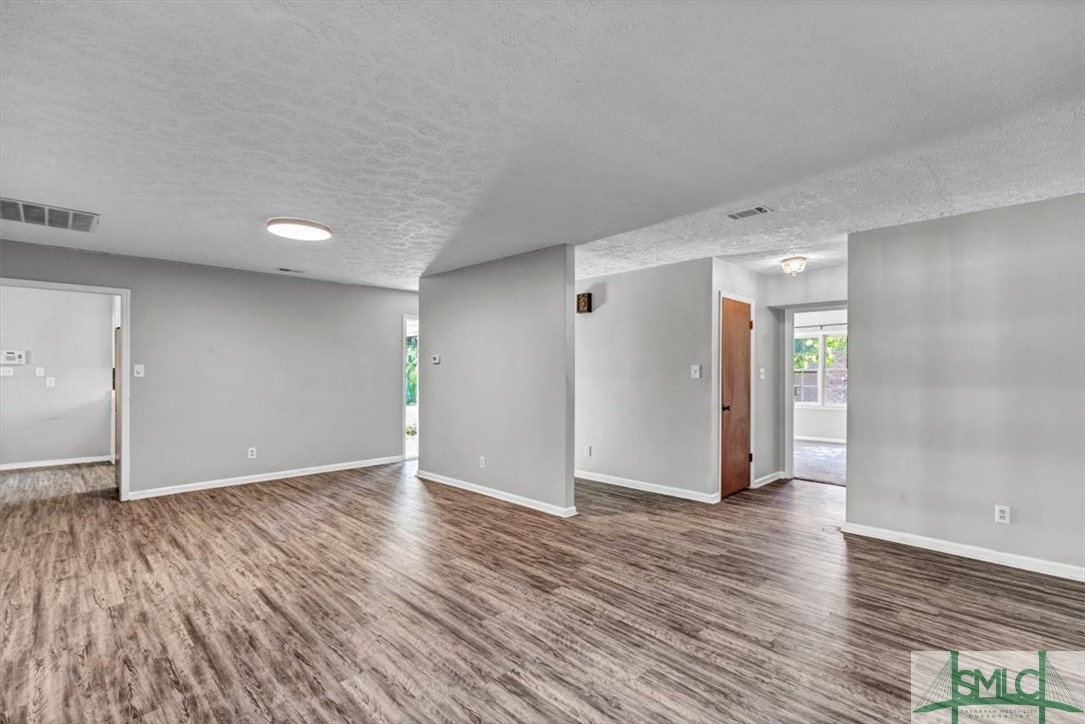
Vacant living room with gray walls, wood-look flooring, and open doorways to adjoining rooms.
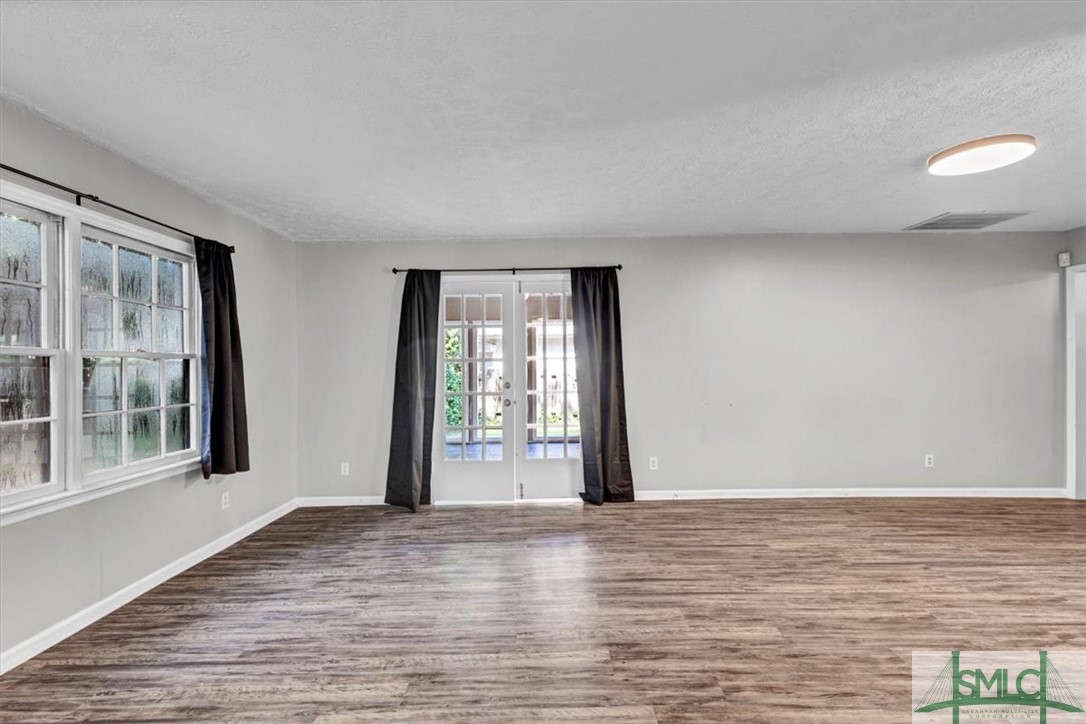
Vacant living room with wood-look floors, large windows, and glass French doors.
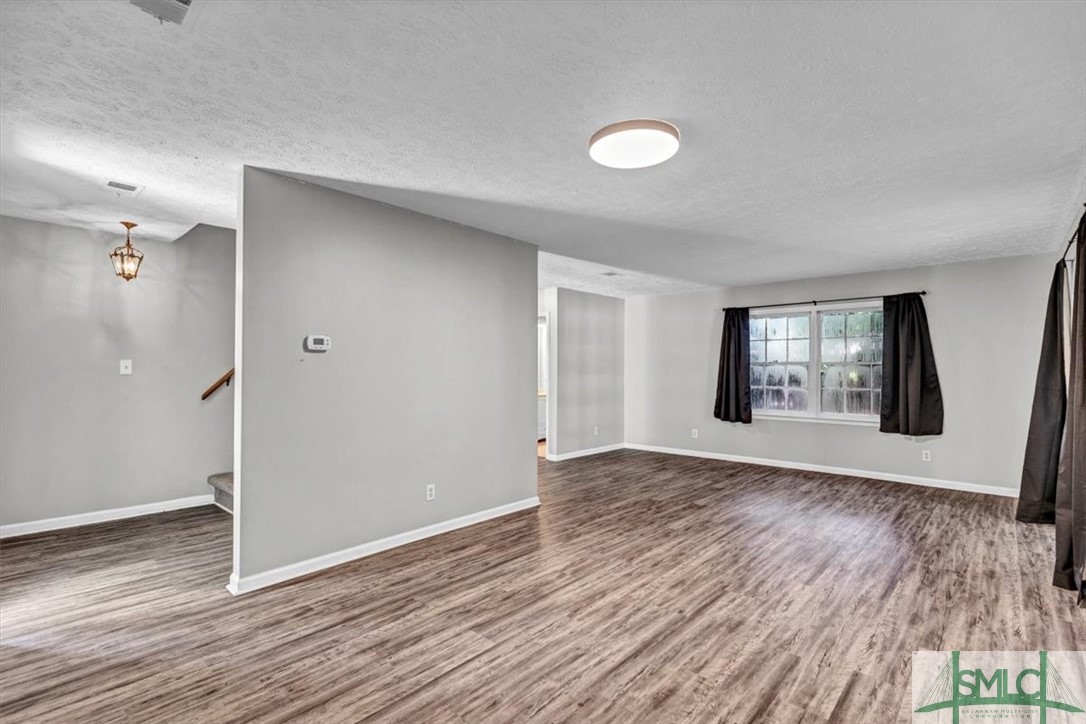
Empty living room with wood-look floors, a dividing wall, and a curtained window.
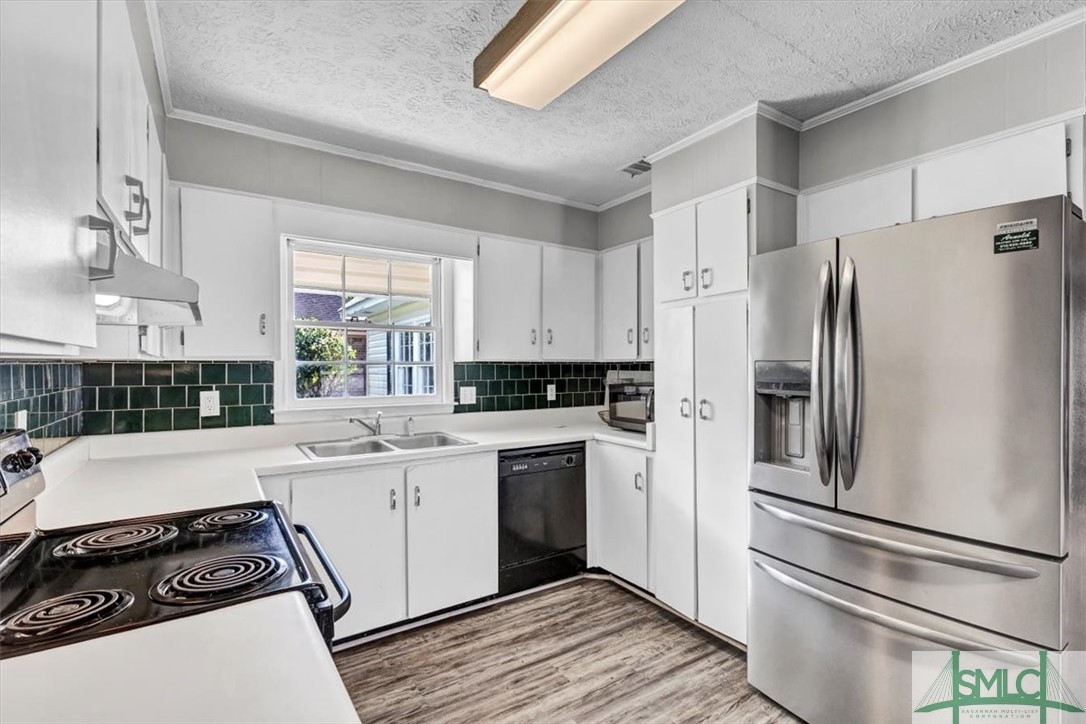
Kitchen with white cabinets, dark green tile backsplash, and stainless steel appliances.
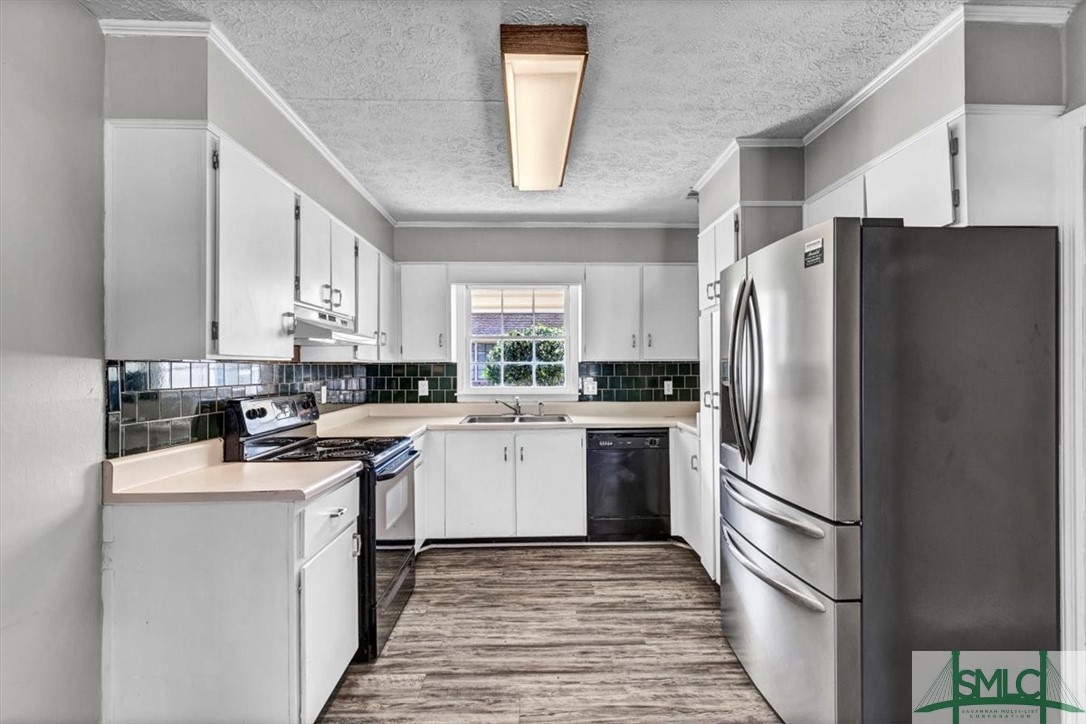
Kitchen with white cabinets, green tile backsplash, stainless steel appliances, and a window above the sink.
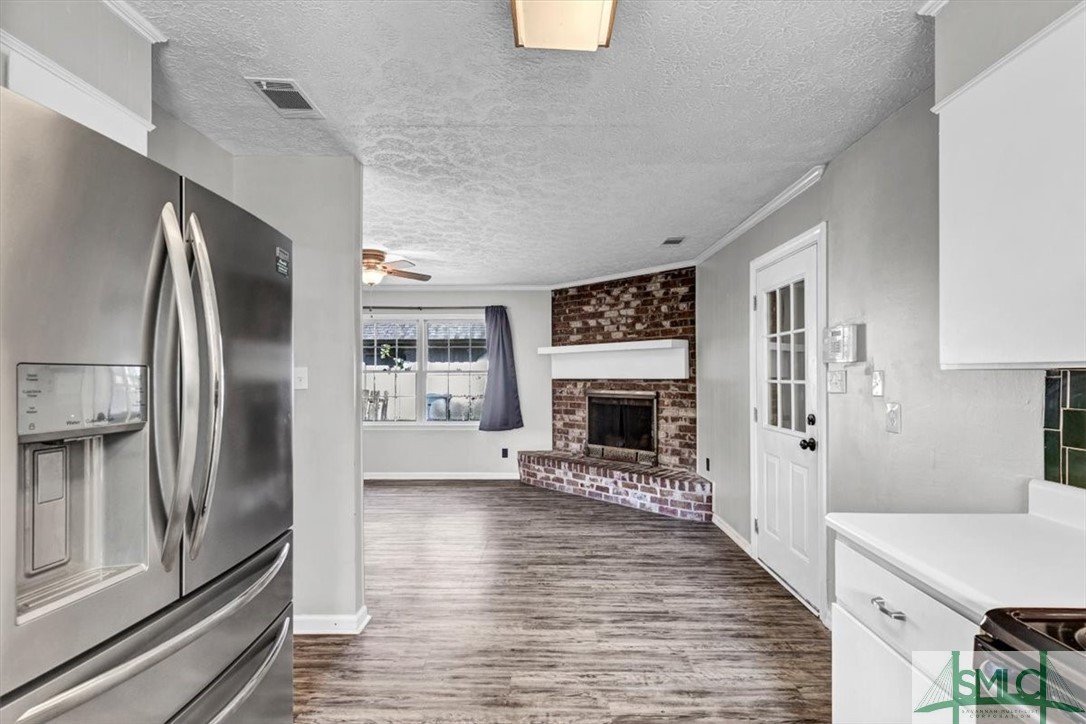
Open kitchen and living area with a stainless steel refrigerator and brick fireplace.
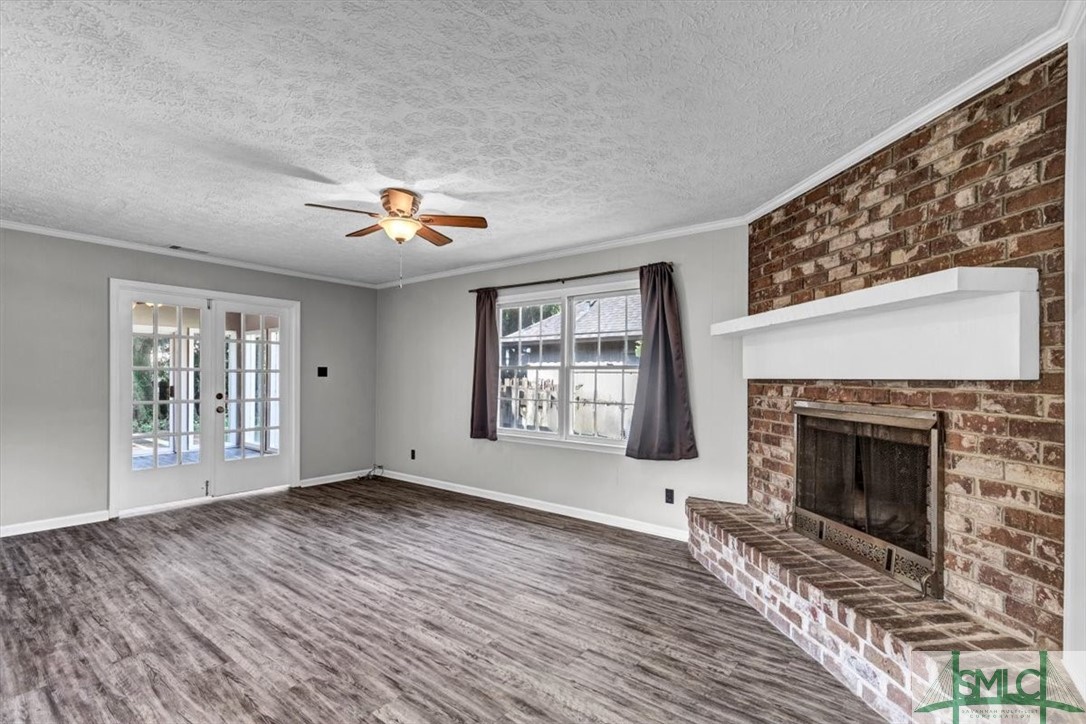
Empty living room with a brick fireplace, French doors, and wood-look flooring.
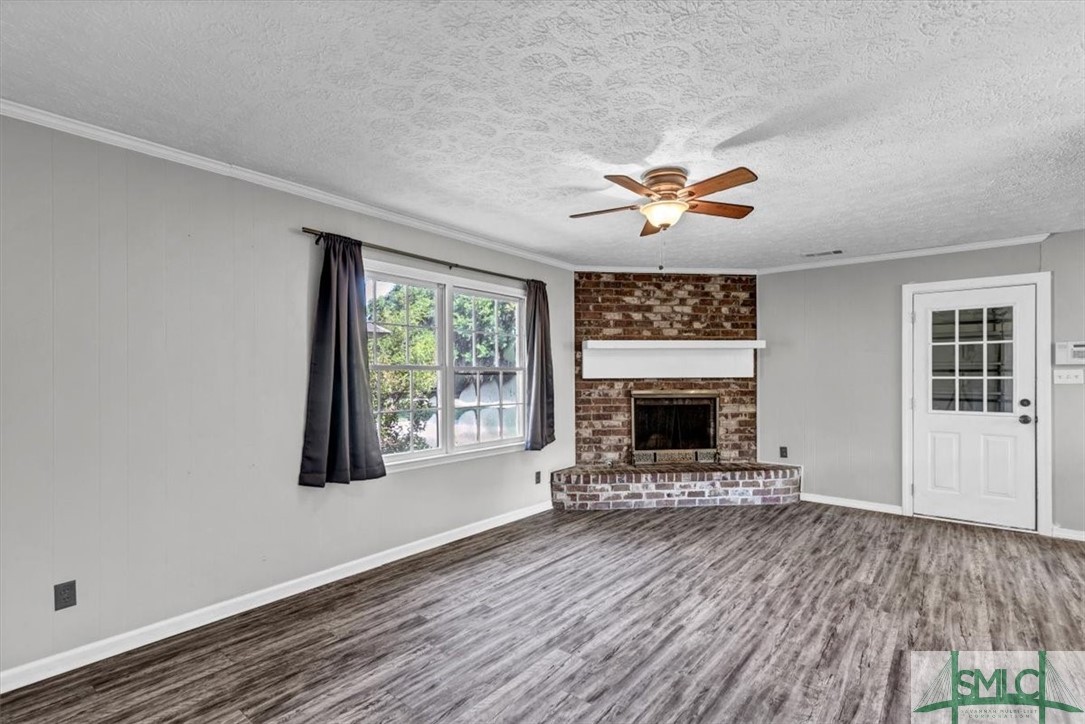
Empty living room with a brick fireplace, large curtained window, and ceiling fan.
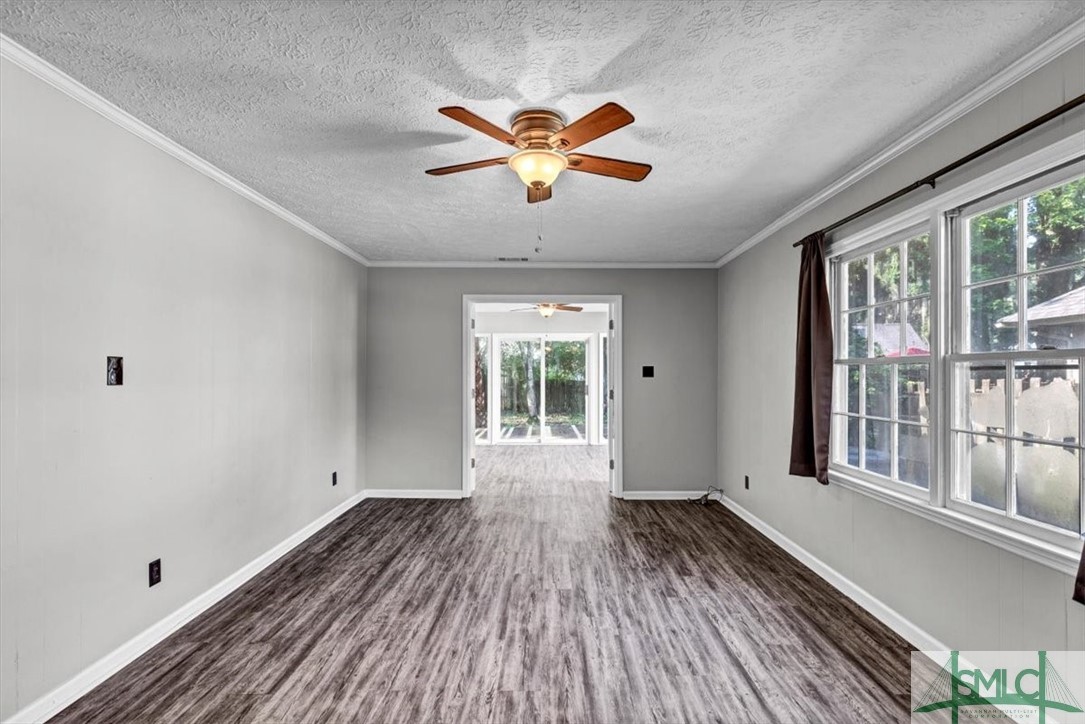
Empty living room with dark wood-look floors, a ceiling fan, and windows overlooking trees.
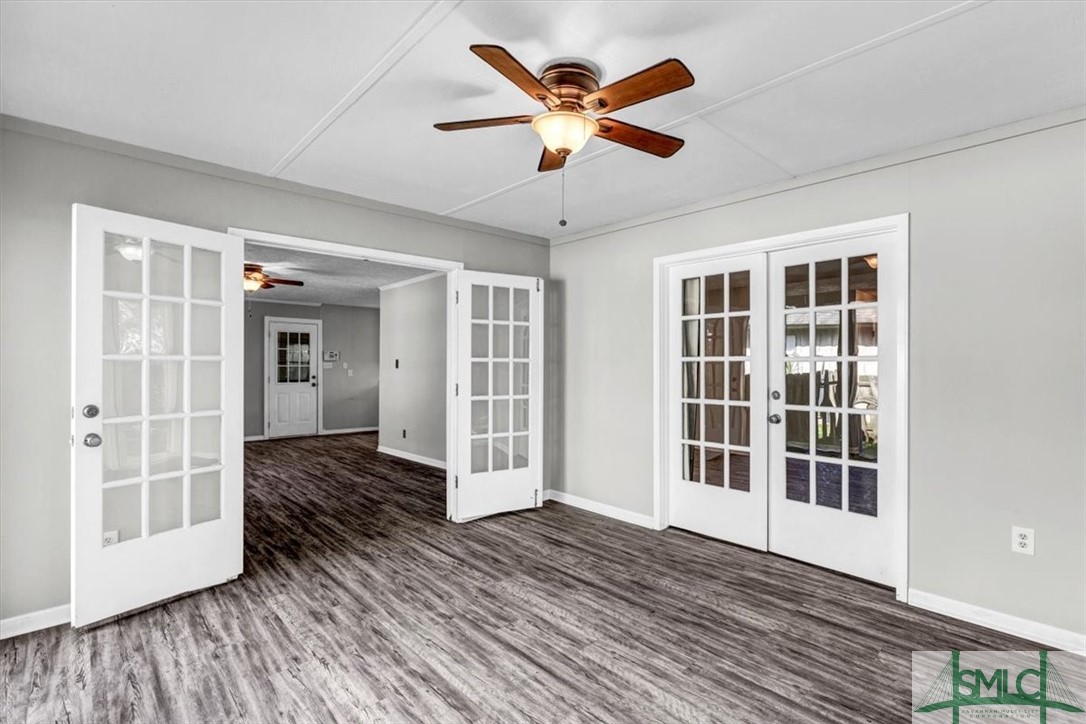
Empty room with dark wood-look floors, a ceiling fan, and white French doors.
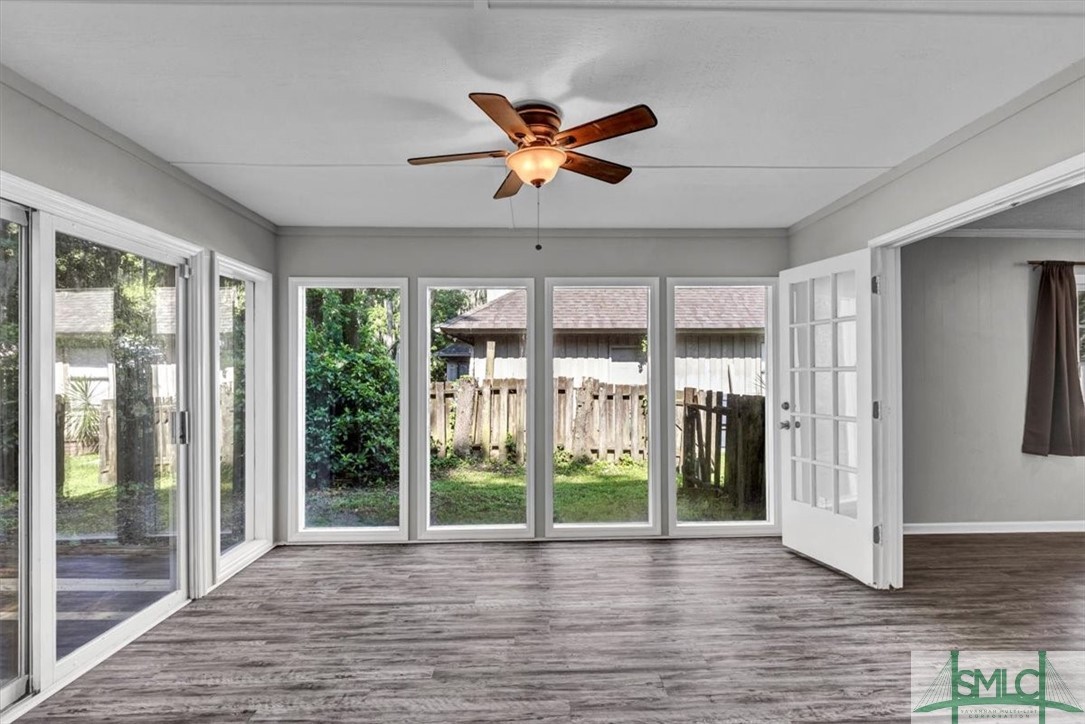
Sunroom with large windows, gray flooring, a ceiling fan, and an open French door.
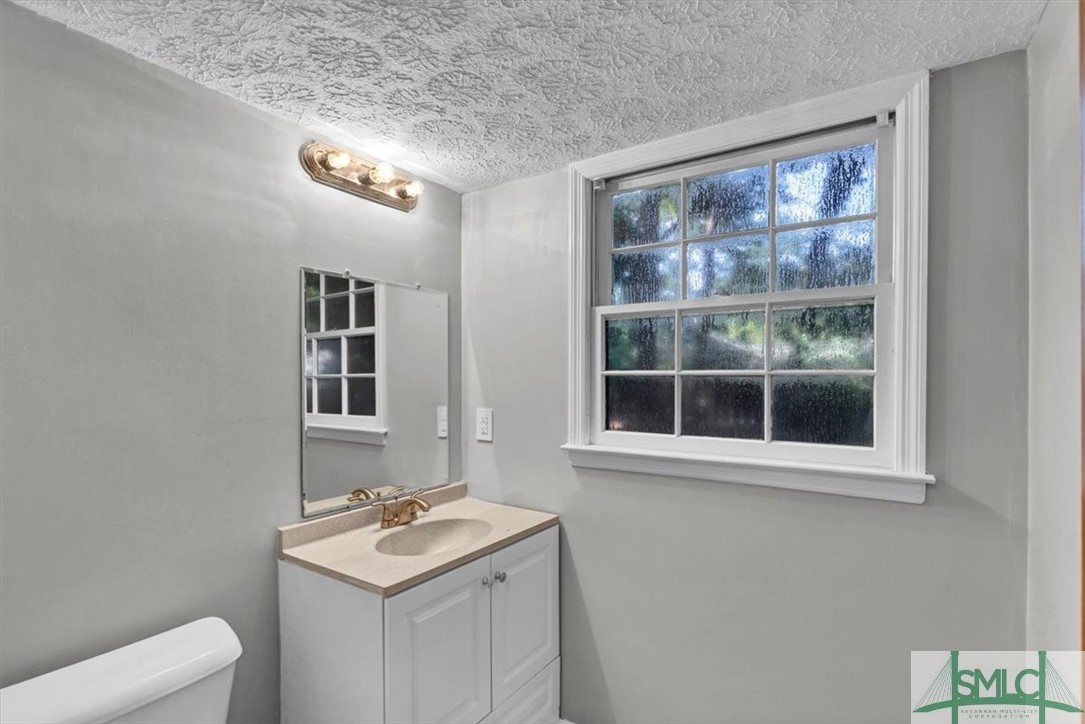
Bathroom with a white vanity and large divided-pane window.
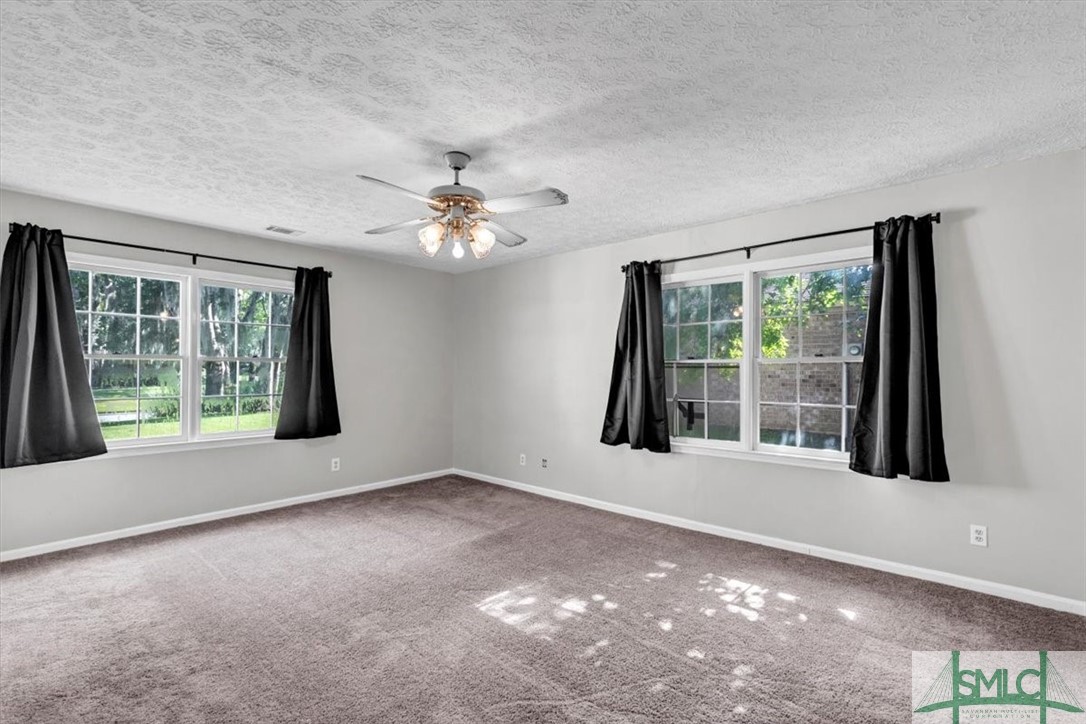
Unfurnished bedroom with beige carpet, two curtained windows, and a ceiling fan.
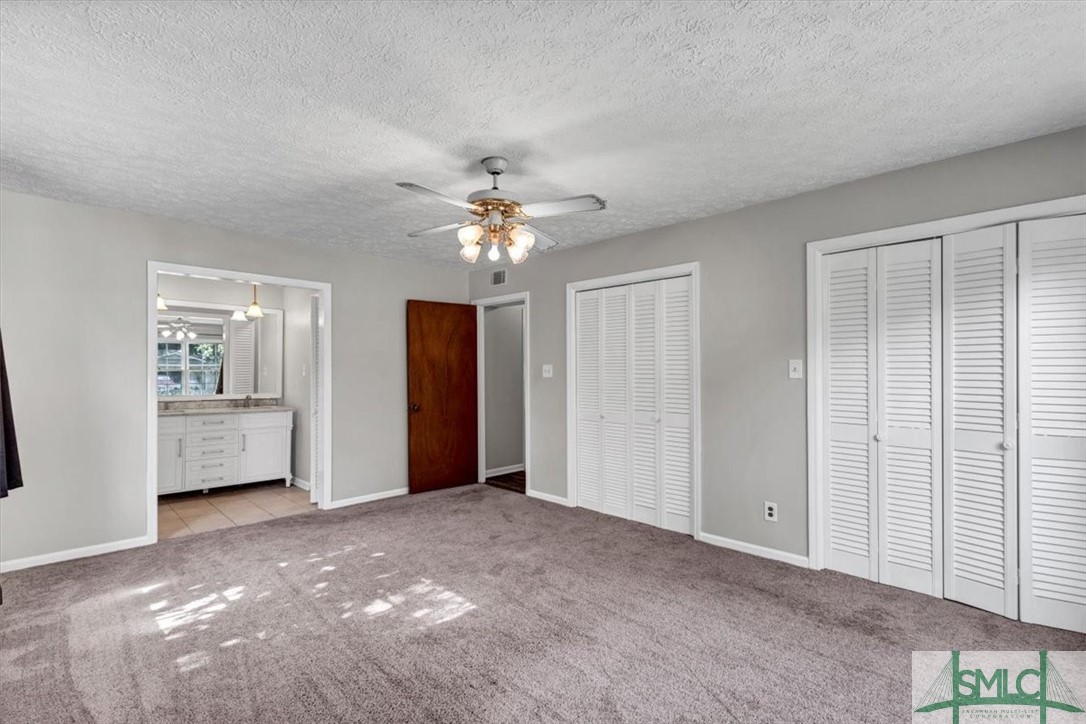
Empty carpeted bedroom with louvered closet doors, ceiling fan, and an open doorway to a bathroom.
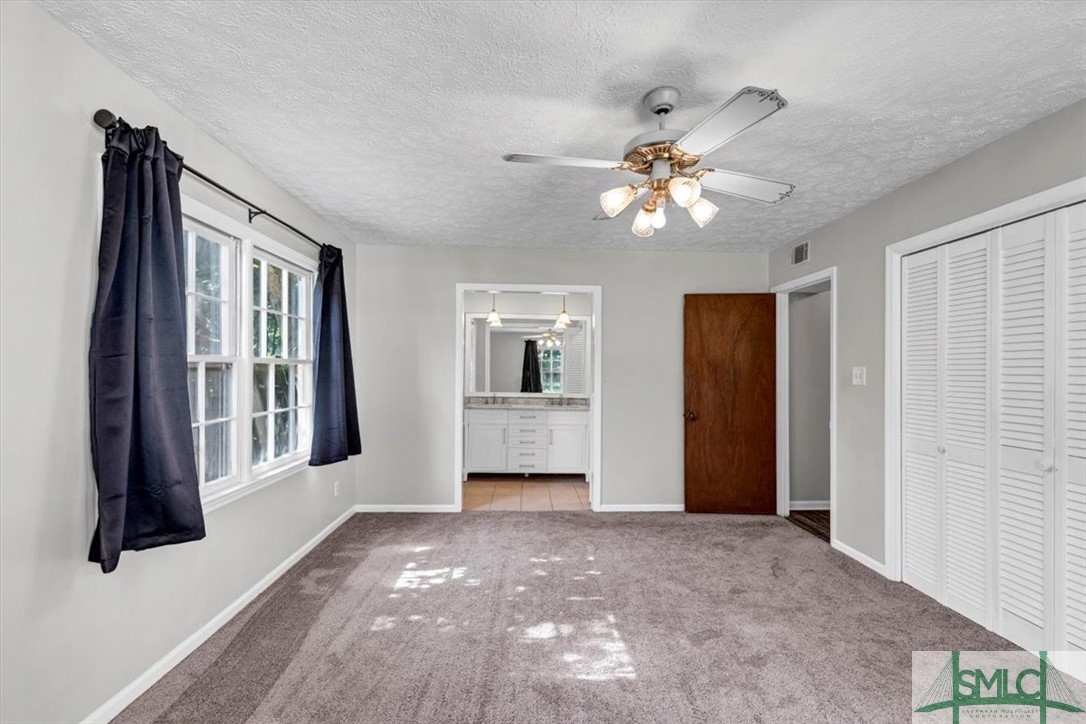
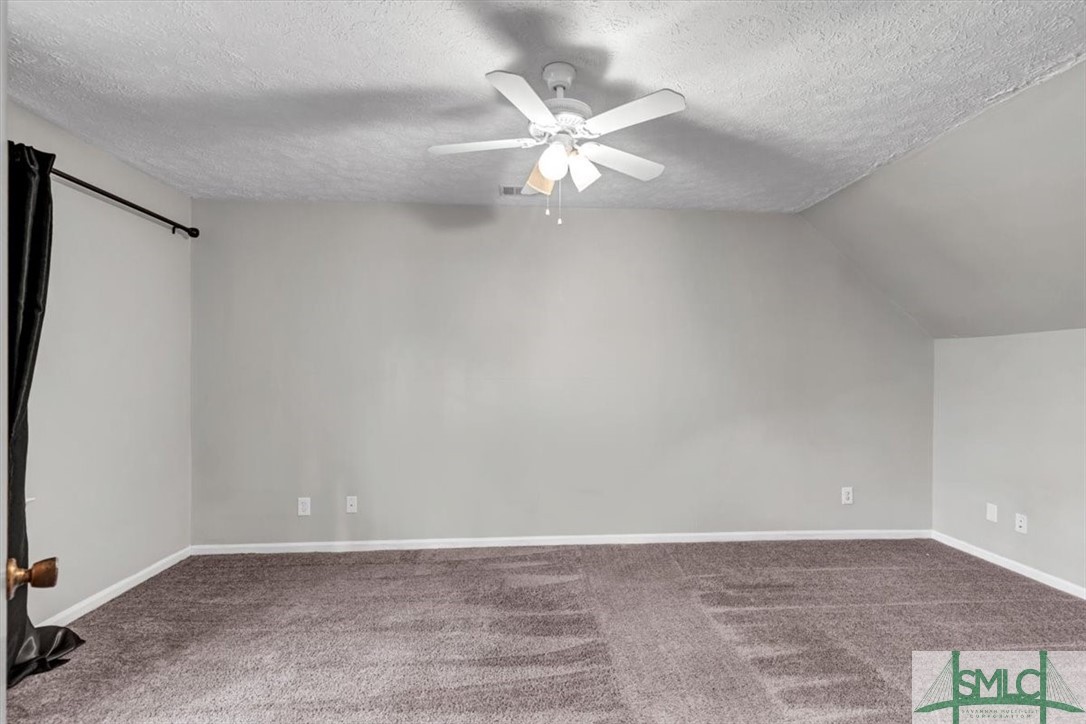
Empty bedroom with gray carpet, louvered closets, dark curtains, and a ceiling fan.
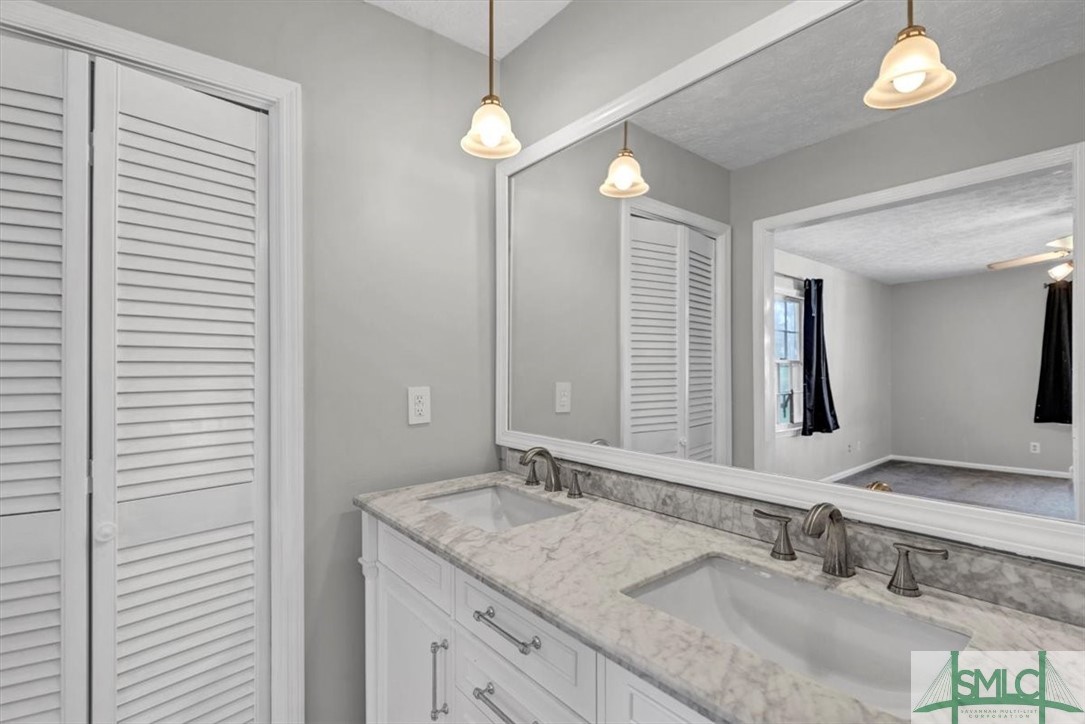
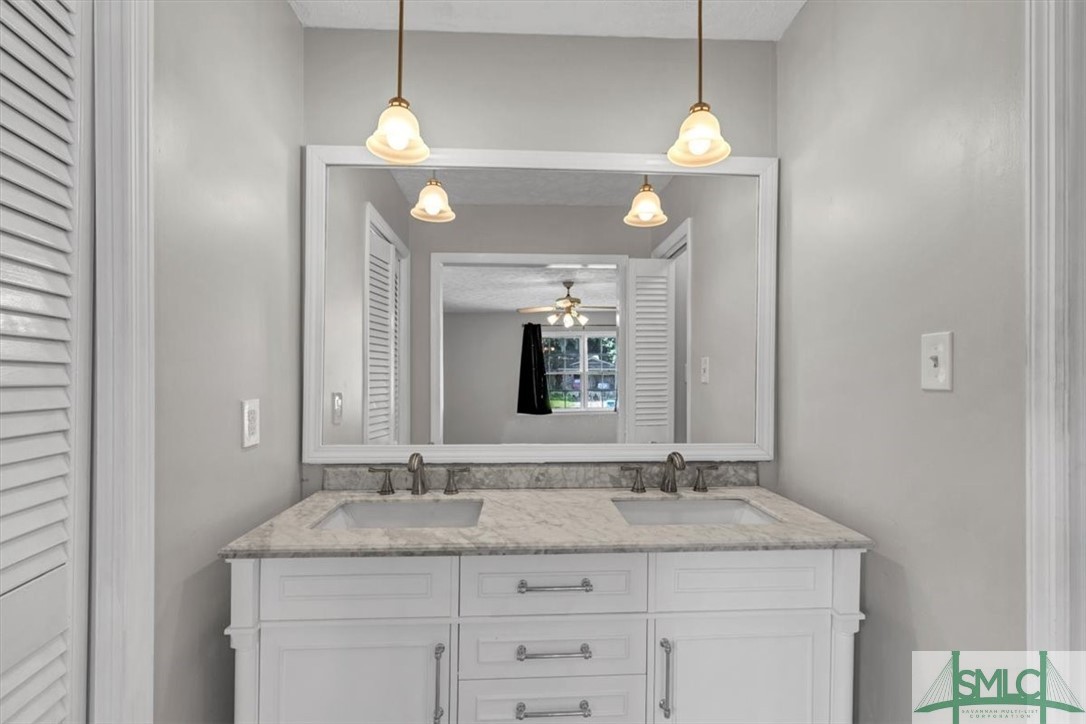
Bathroom double vanity with a marble-pattern counter, large mirror, and white louvered doors.
Bathroom with a white double vanity, marble countertop, large mirror, and pendant lights.
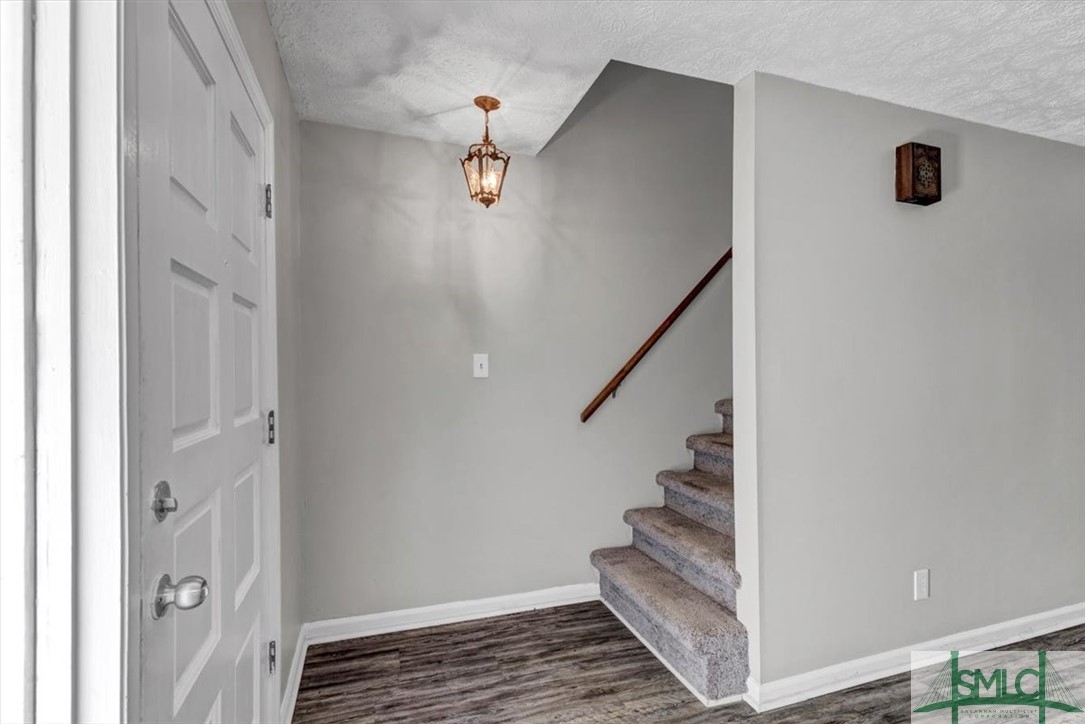
Entryway with dark wood-look flooring and carpeted stairs beside the front door.
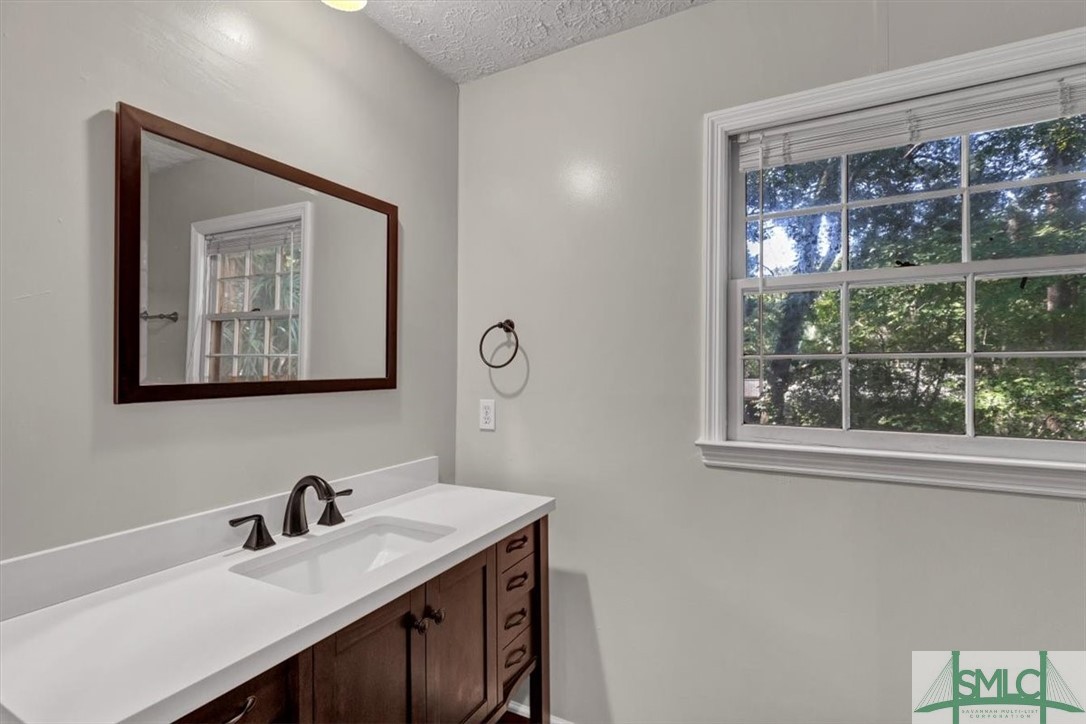
Bathroom vanity with a white countertop, dark wood cabinets, framed mirror, and window overlooking trees.
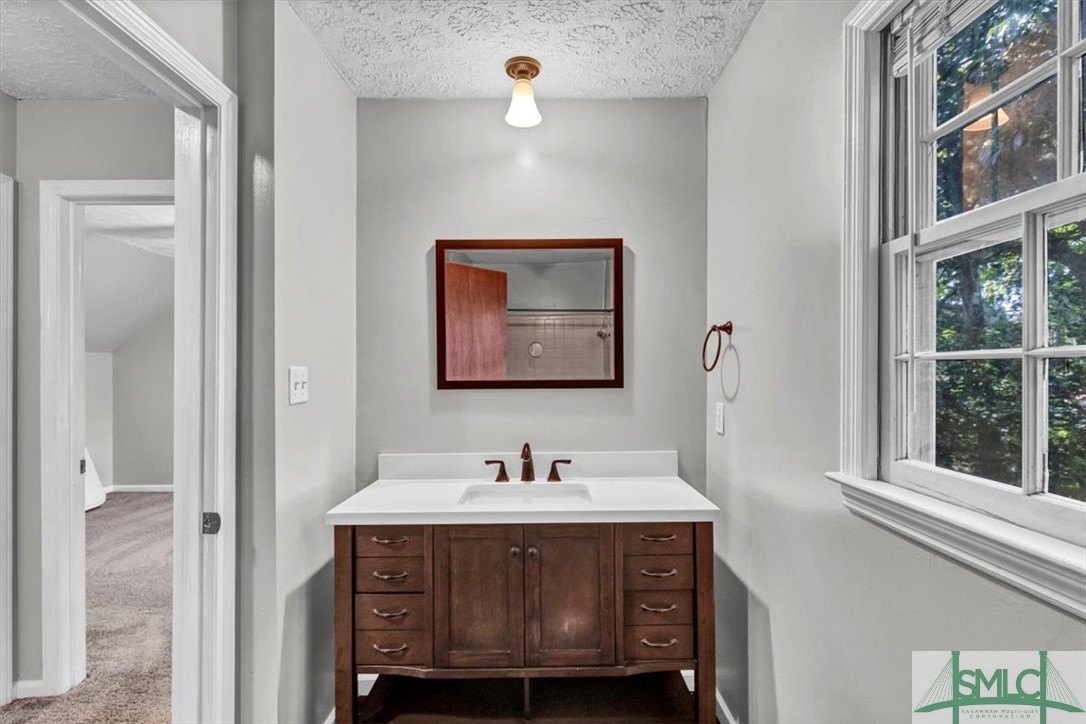
Bathroom with a dark wood vanity, framed mirror, and large window overlooking trees.
Empty bedroom with taupe carpet, a ceiling fan, and a large window overlooking trees.
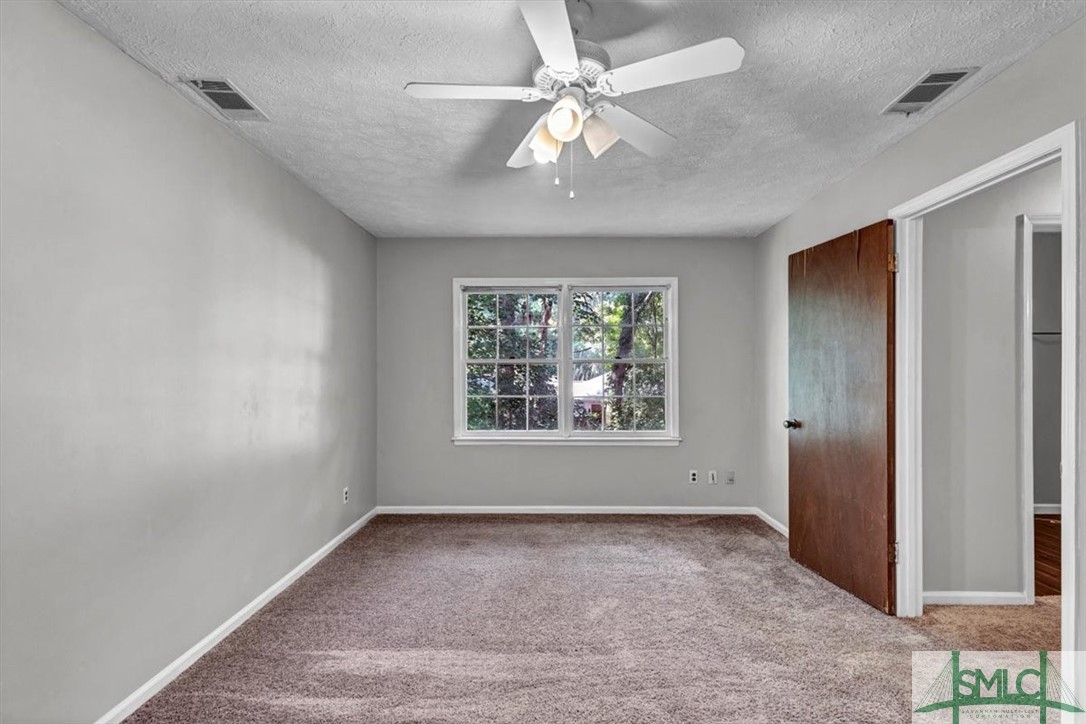
Empty bedroom with mauve carpet, gray walls, and a ceiling fan.
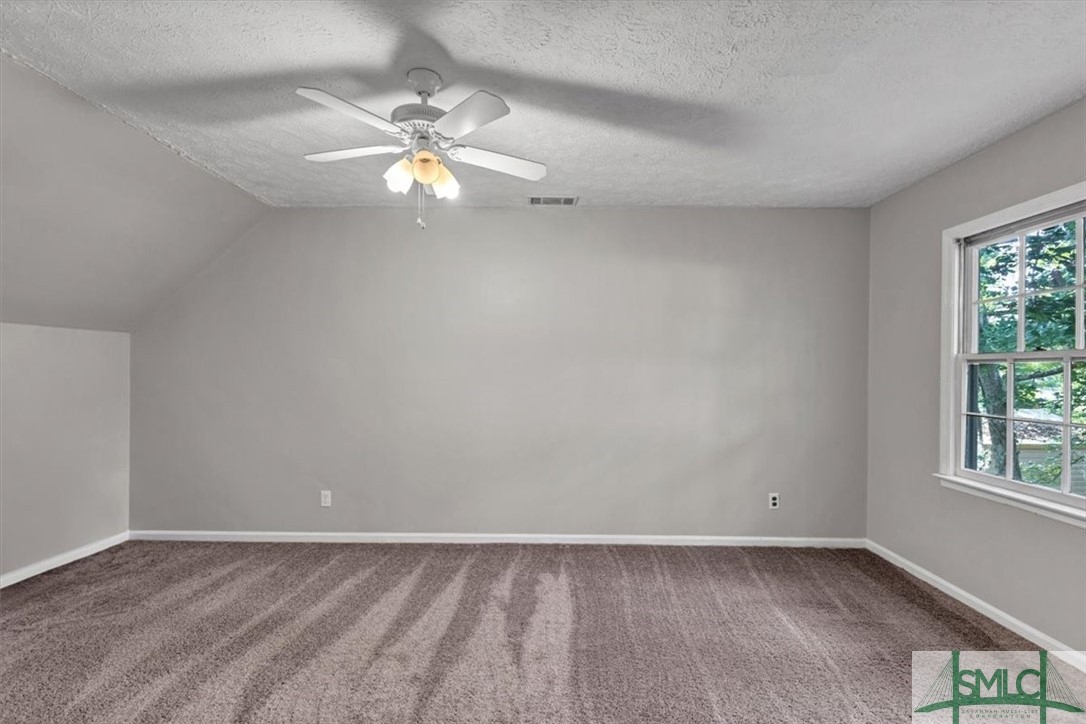
Empty bedroom with gray carpet, a white ceiling fan, and a sloped ceiling.
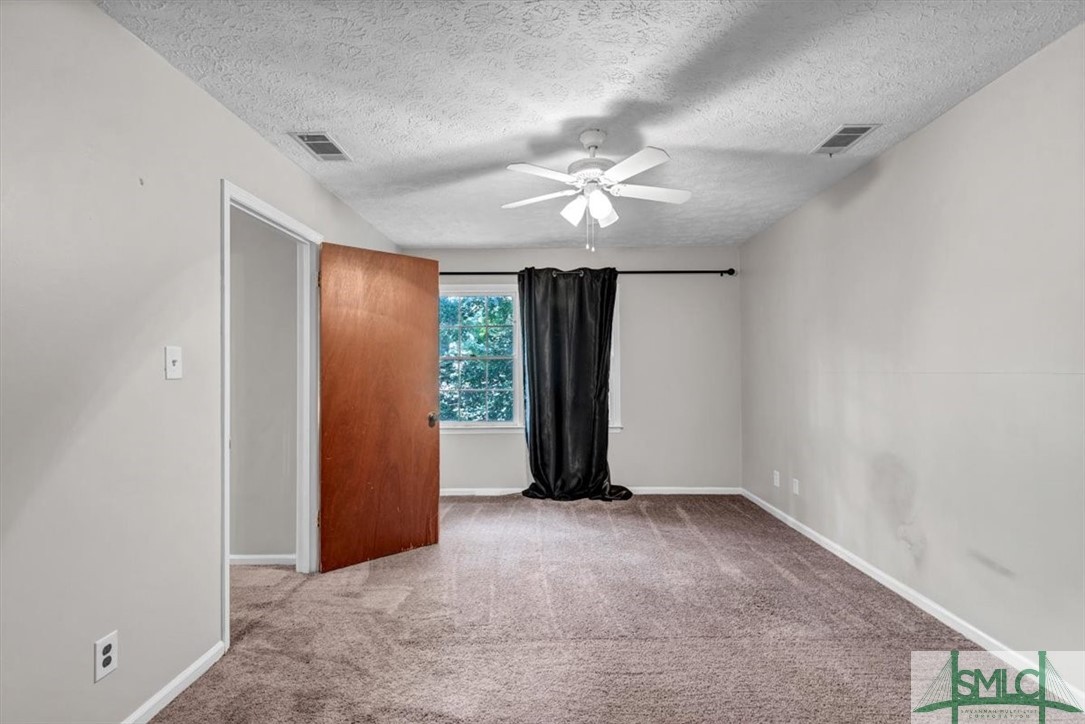
Empty carpeted bedroom with a ceiling fan, open door, and curtained window.
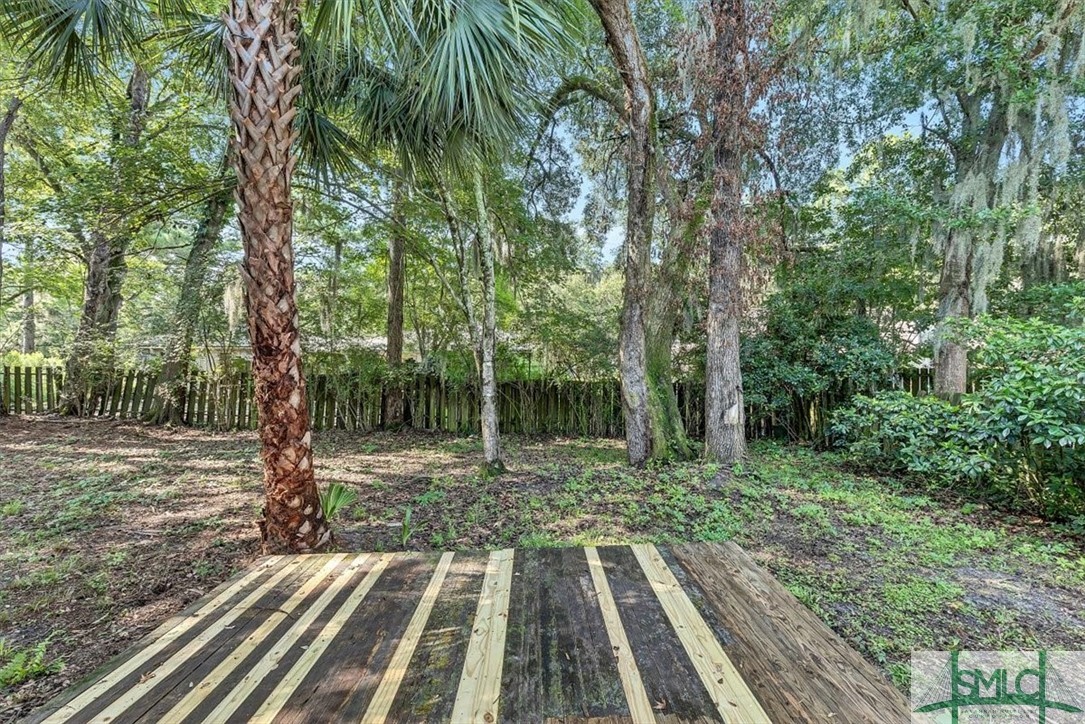
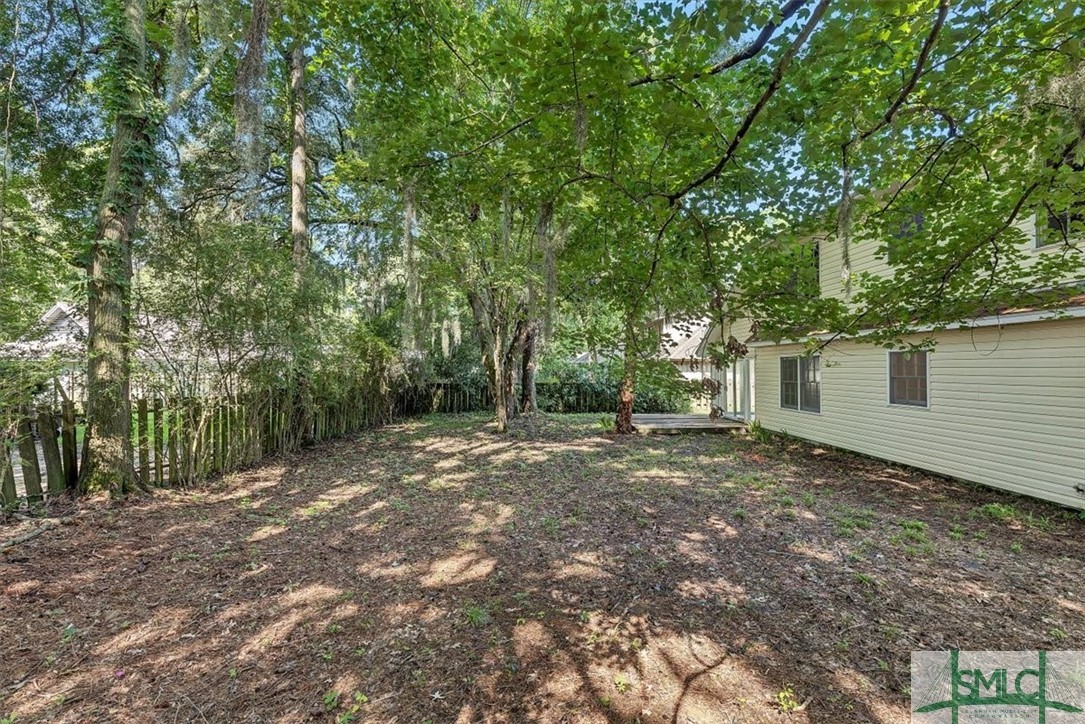
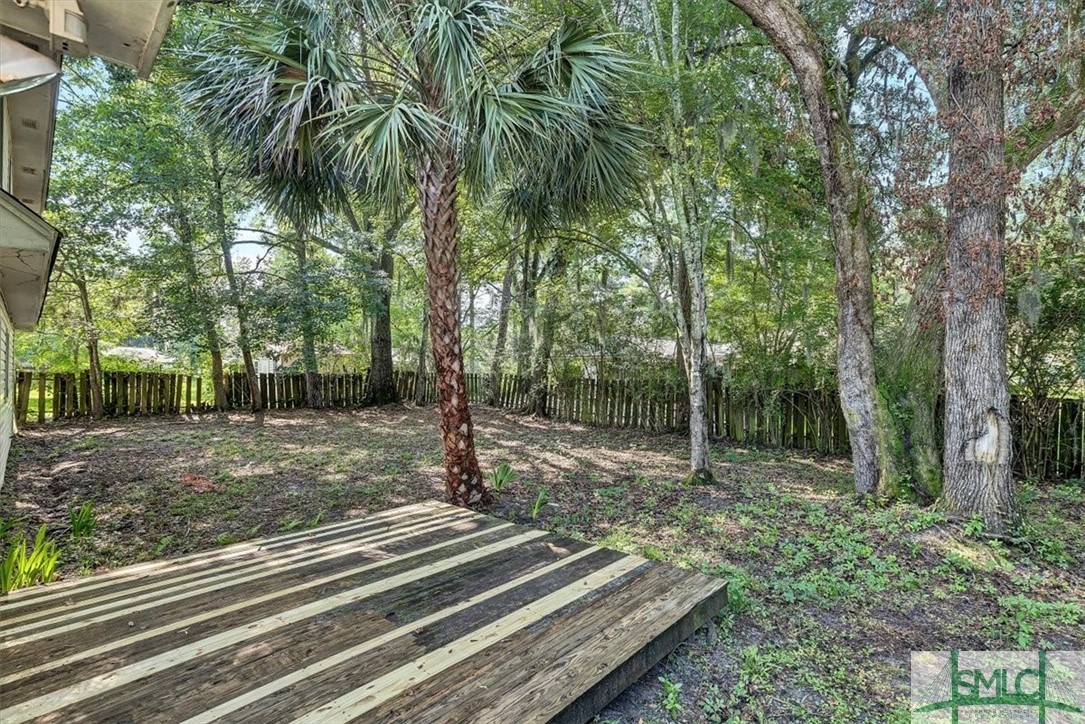
Wooden deck overlooking a shaded, fenced backyard with mature trees and a palm.
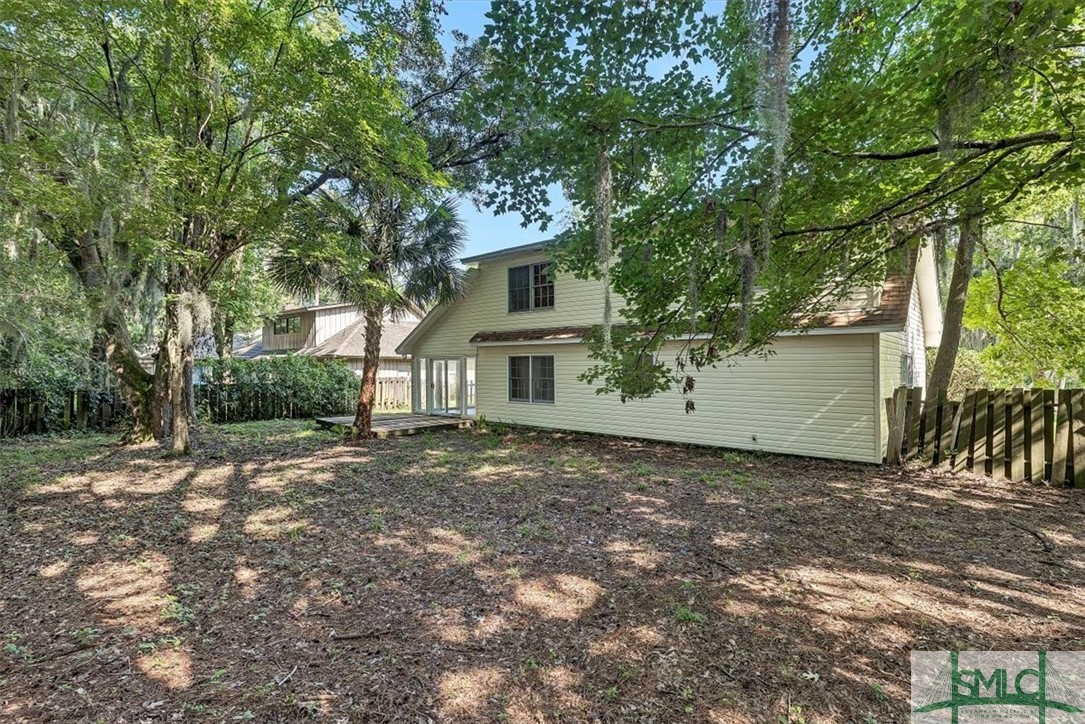
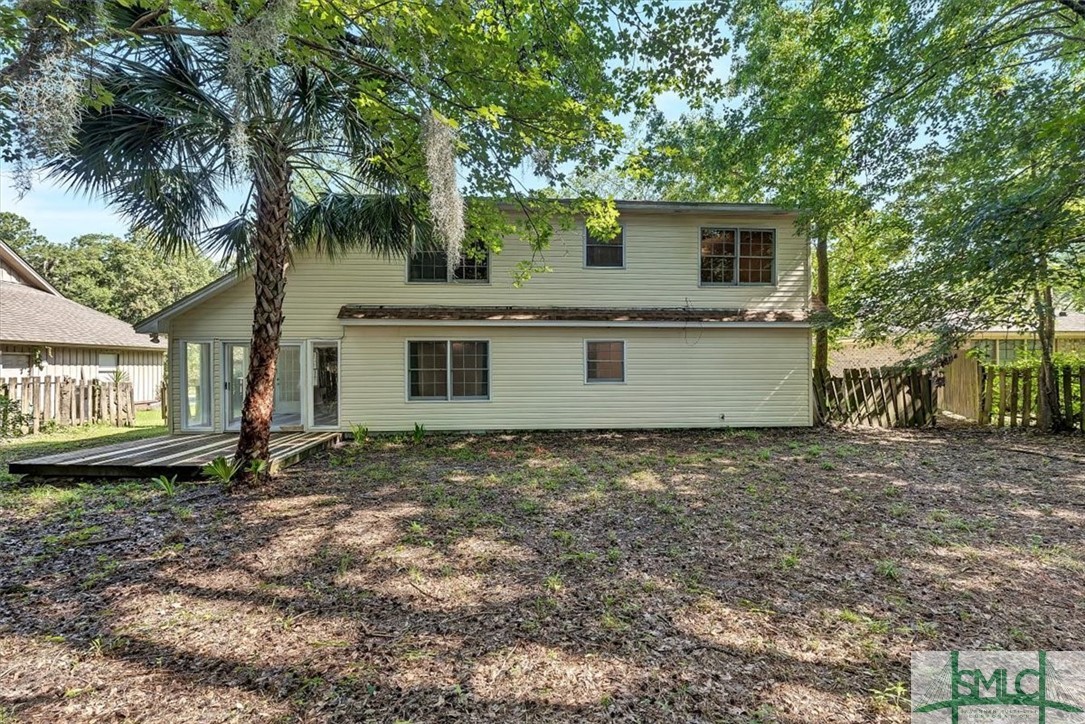
Rear of a two-story house behind a spacious, tree-shaded fenced yard.
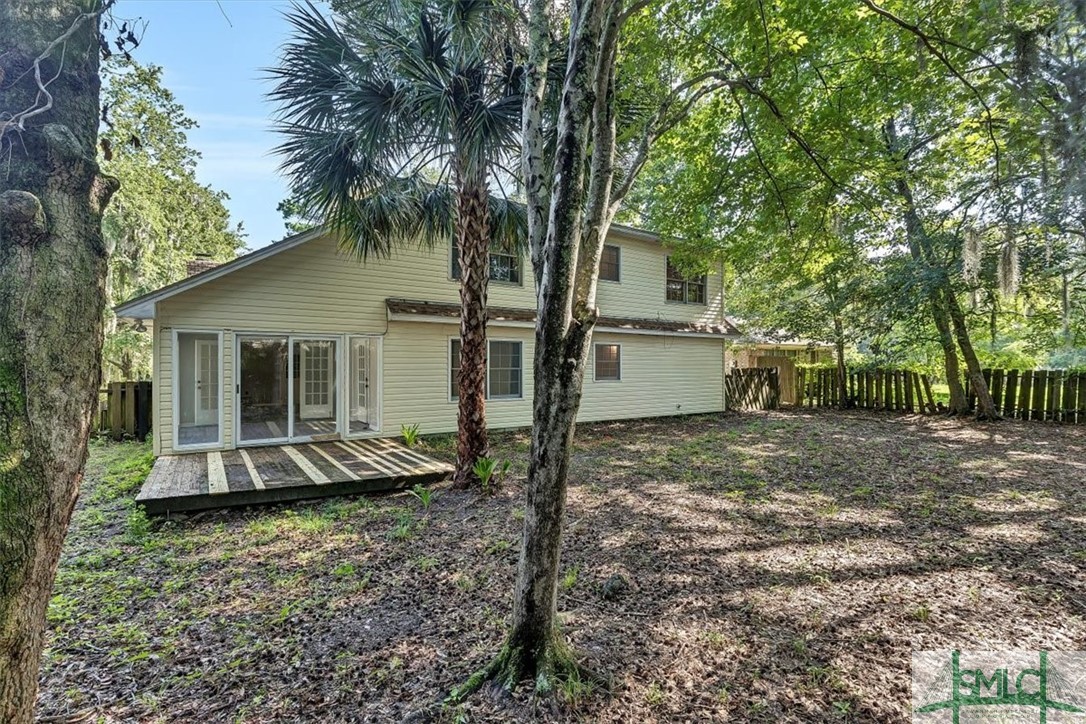
Rear of a two-story beige house with a small deck beneath mature trees.
Rear of a two-story house with a small deck and a fenced yard shaded by mature trees.
Wooded backyard beside a light-colored house, with mature trees shading the open yard.
Wooded backyard with a weathered deck, palm tree, mature trees, and rustic fence.
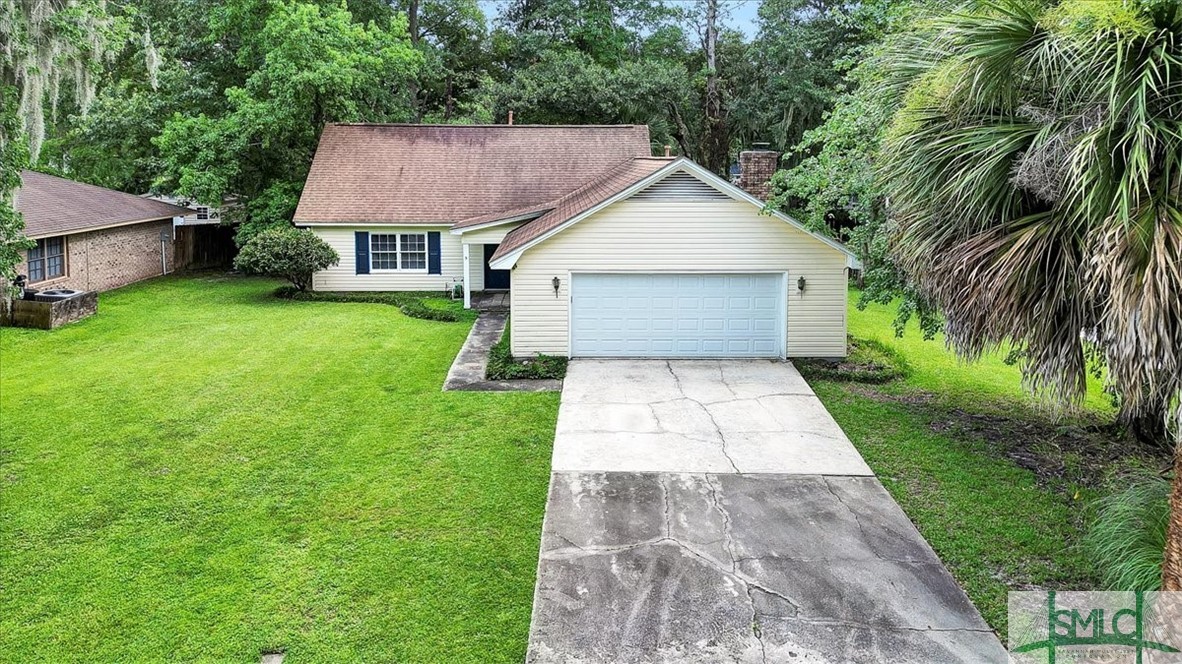
House with an attached garage, long concrete driveway, and broad lawn beneath mature trees.
Single-story home with a two-car garage, blue shutters, and a broad green lawn.
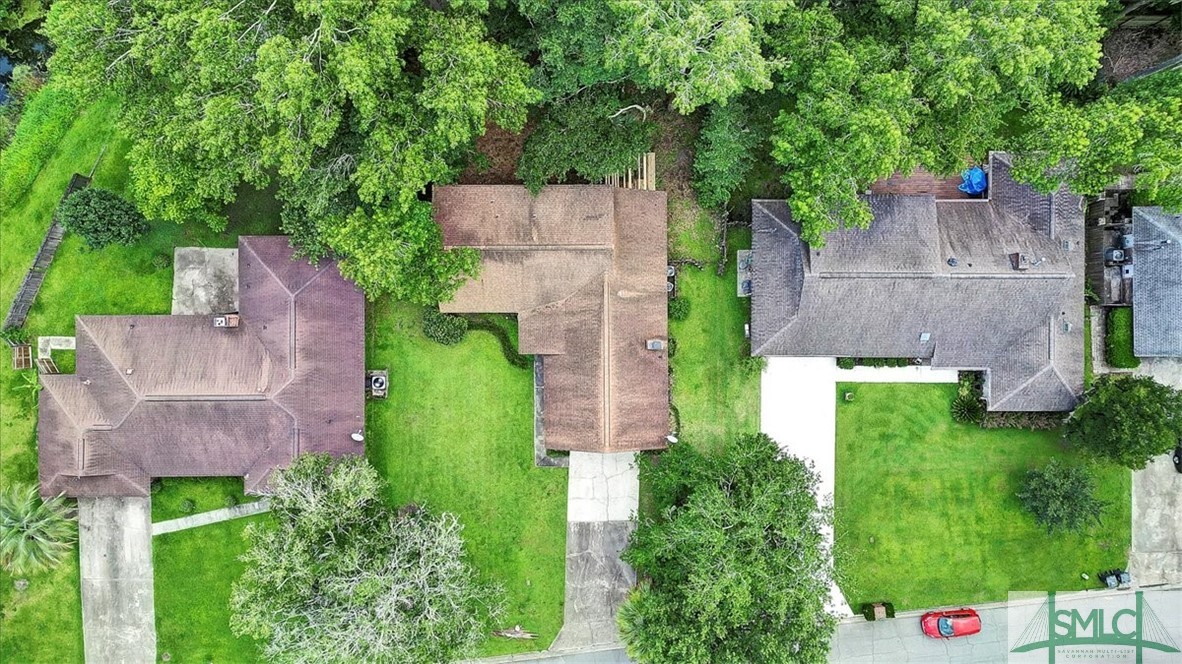
Aerial view of a brown-roofed home with a driveway and lawn surrounded by mature trees.
VIEW PHOTOS
$276,000

5 Beaver Run Drive

3 Beds 3 Baths 1,752 Sq.Ft. 10,672 Sq.Ft.

Description

Located in the highly sought-after Georgetown community of Kings Grant! This charming property offers an inviting open living area with newer LVP flooring, creating a modern and comfortable atmosphere. The fully equipped kitchen boasts an abundance of cabinetry and stainless steel appliances, perfect for culinary enthusiasts. Cozy up in the living area next to the fireplace on cool evenings or relax in the sunroom, which opens up to the spacious backyard through sliders. The primary bedroom, situated on the first floor, features double closets and an en-suite bath for added convenience. Upstairs, you'll find two additional bedrooms and another bath. The property also includes a 2-car garage and a large fenced backyard, providing ample space for outdoor activities. Residents of Georgetown enjoy community amenities such as a playground, community pool, tennis courts, and more. Come and experience the comfortable and vibrant lifestyle this home has to offer.

Share Property

Location

5 Beaver Run Drive, Savannah, GA 31419

Status

Sold

Date Sold

August 21, 2023

Property Amenities

Interior
Laundry room Washer Hookup, Dryer Hookup, Laundry Room
Fireplace Decorative, Living Room
Appliances Dishwasher, Electric Water Heater, Disposal, Microwave, Oven, Range, Refrigerator, Range Hood
Total Bedrooms: 3
Half Bathrooms: 1
Full Bathrooms: 2
Other Interior Features Double Vanity, Main Level Primary, Primary Suite, Pull Down Attic Stairs, Split Bedrooms, Programmable Thermostat
Area & Lot
Lot Area 10,672 Sq.Ft.
Living area 1,752 Sq.Ft.
MLS® ID 291429
Year Built 1971
High School Windsor Forest
Middle School Georgetown
Elementary School Georgetown
View Description Trees/Woods
Architecture Styles Traditional
Type Residential
Status Sold
Exterior
Stories 1
Pool Community
Air conditioning Central Air, Electric
Heat type Gas, Heat Pump
Water Source Public
Garage Space 2.0
Sewer Public Sewer
Other Exterior Features Patio
Parking Attached, Garage Door Opener
Lot Features City Lot, Public Road
Roof Asphalt
Utilities Underground Utilities
Finance
Sales Price $276,000
HOA Fees $468 yearly
Single-story cream house with an attached garage, broad lawn, and mature trees.

360 Virtual Tour

Take a tour of this property

Elevate your Experience With Glo

Glo is esteemed for consistently maintaining one of the most impressive luxury listing platforms in the marketplace. Contact Glo today for a complimentary consultation regarding buying, selling, or investing in Georgia.